Leave a Message

Thank you for your message. We will be in touch with you shortly.

Explore Our Properties

Property Description

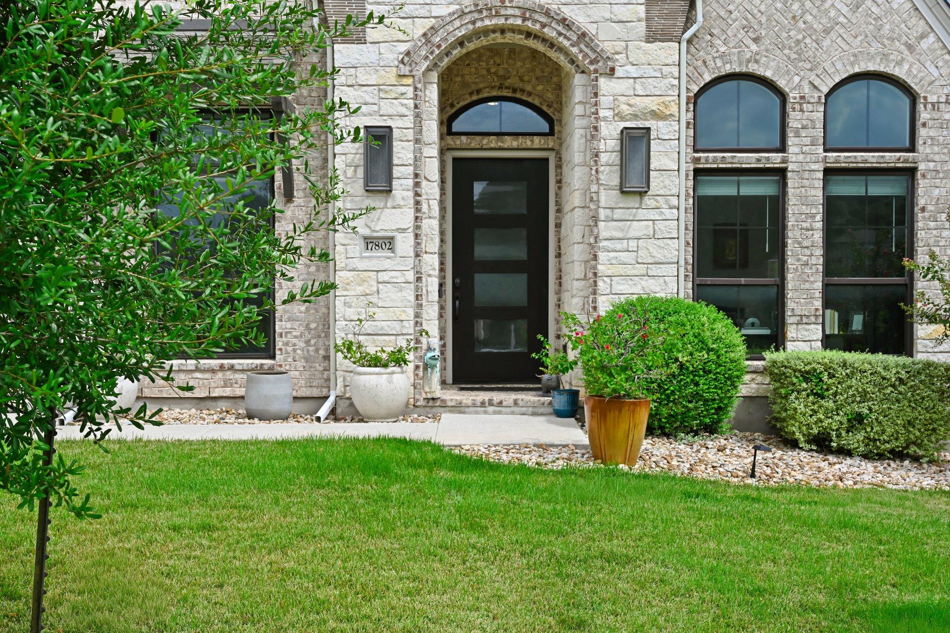
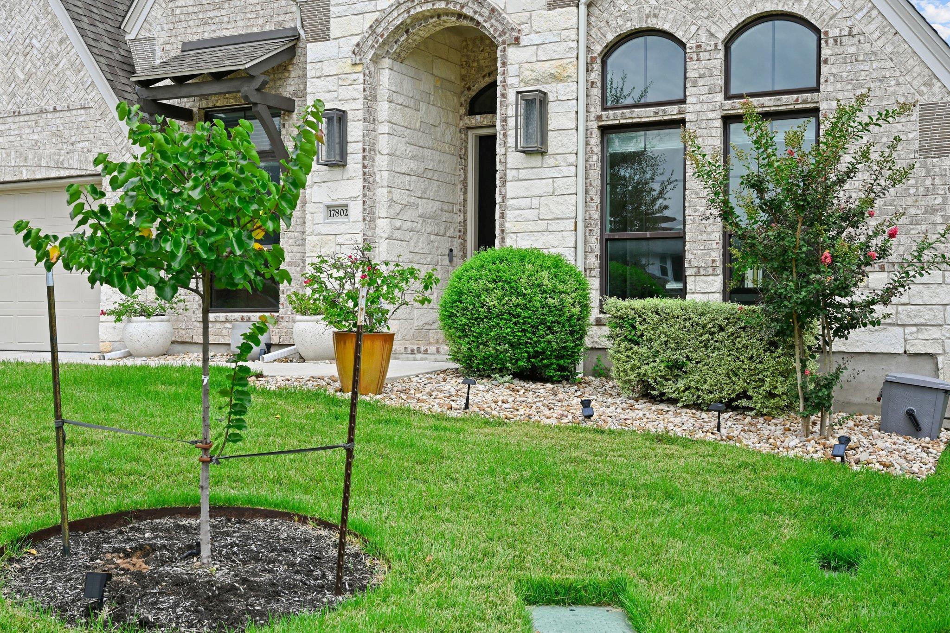
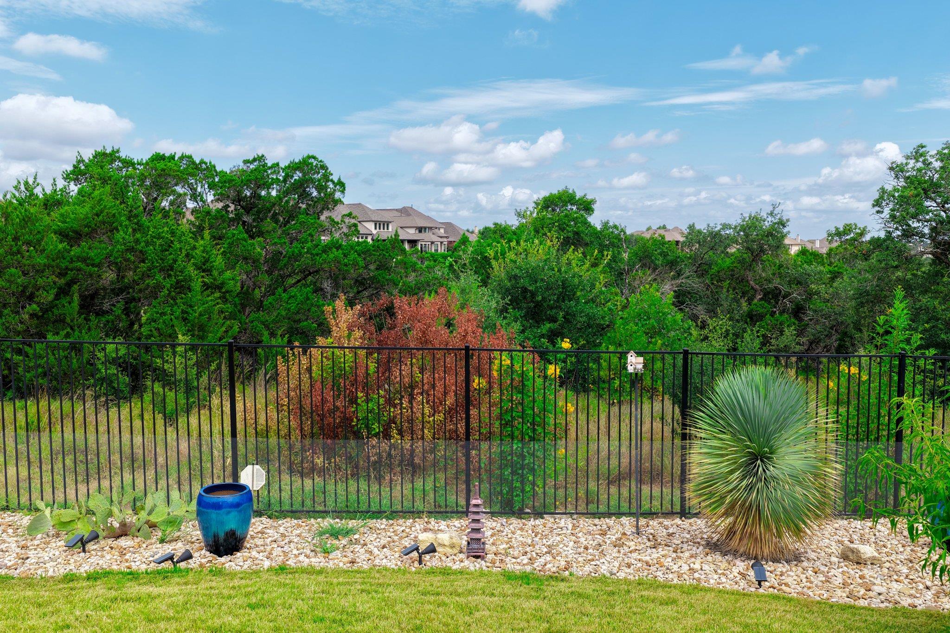
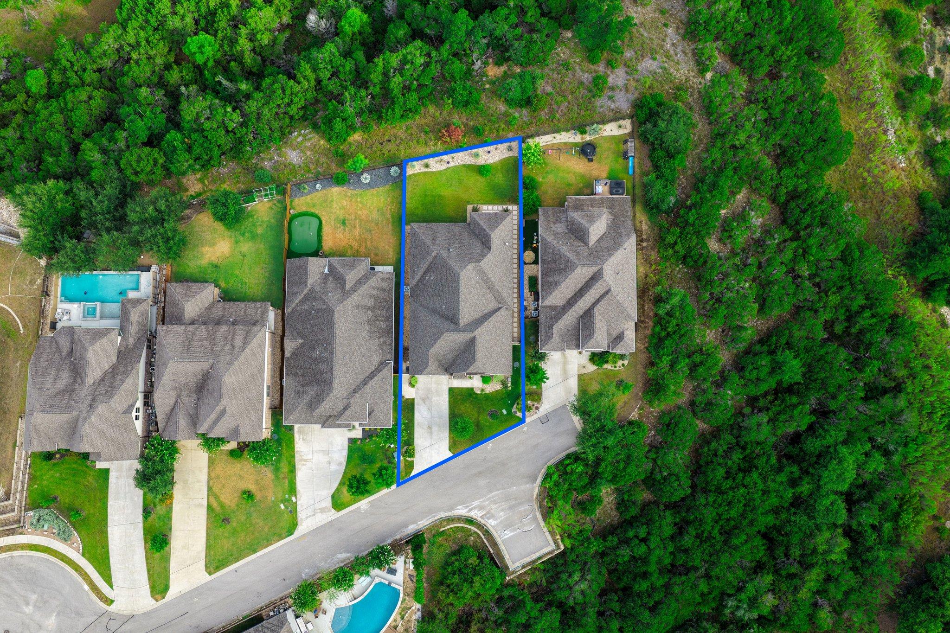
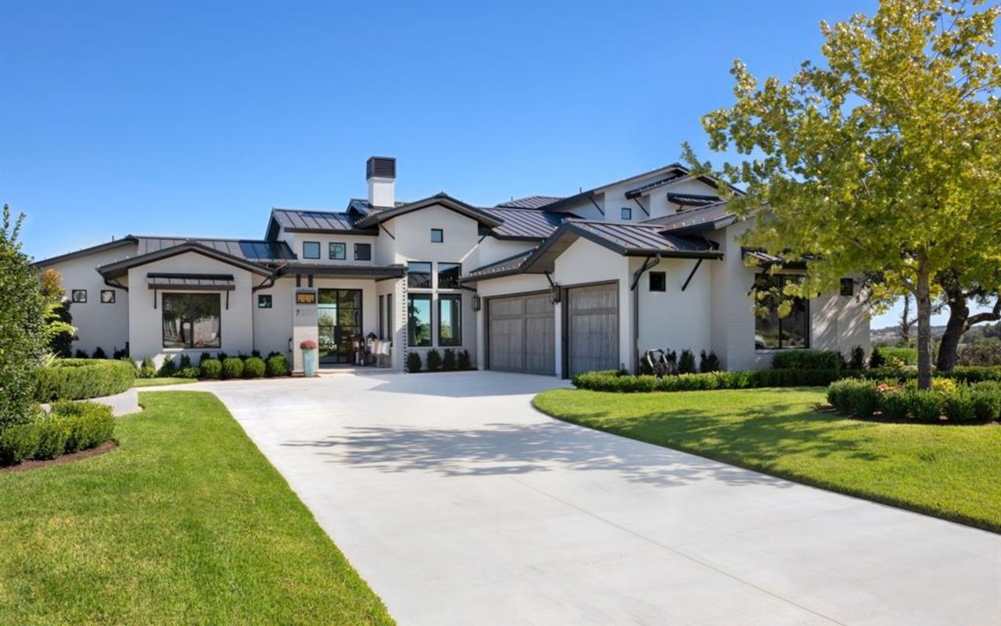
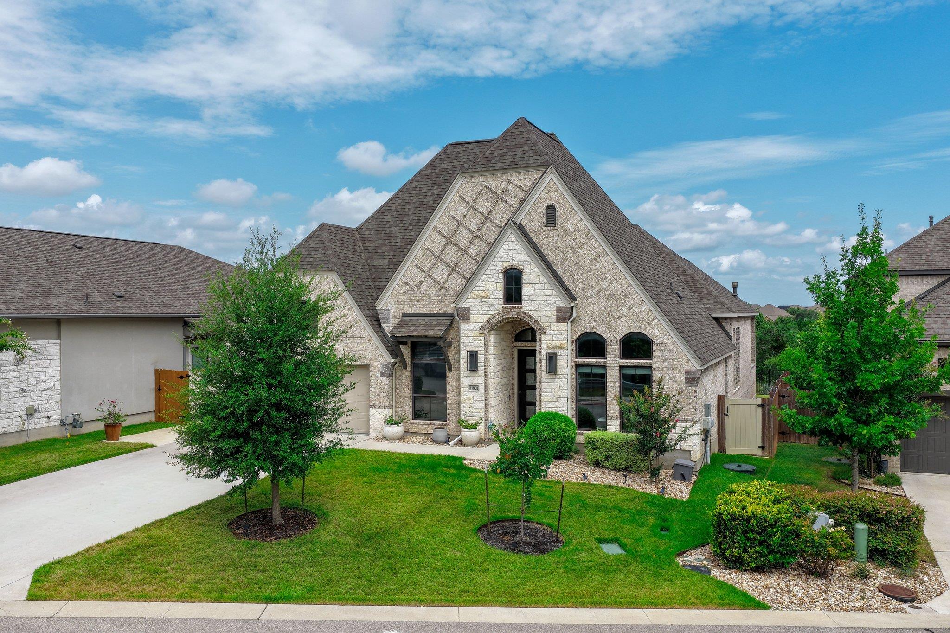
Tucked away on a quiet cul-de-sac and backing to protected greenbelt, this exceptional single-story residence embodies Hill Country luxury with timeless architecture, designer finishes, and seamless indoor-outdoor living.

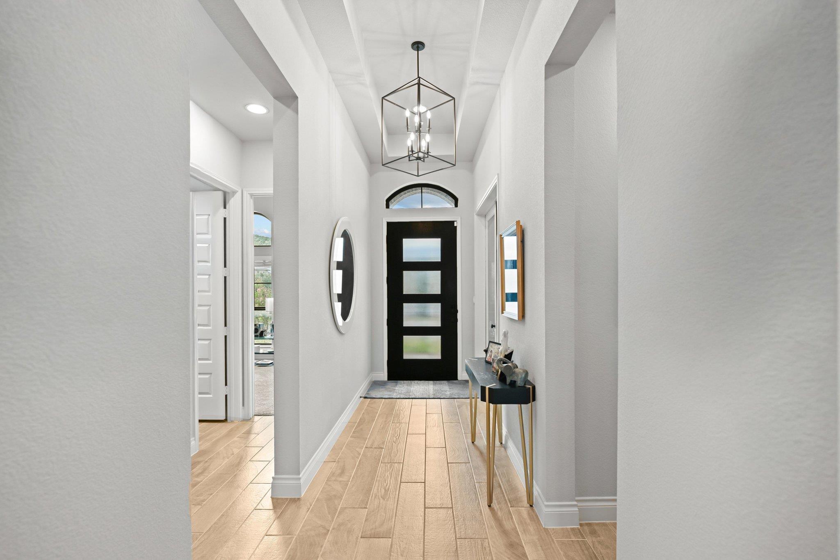
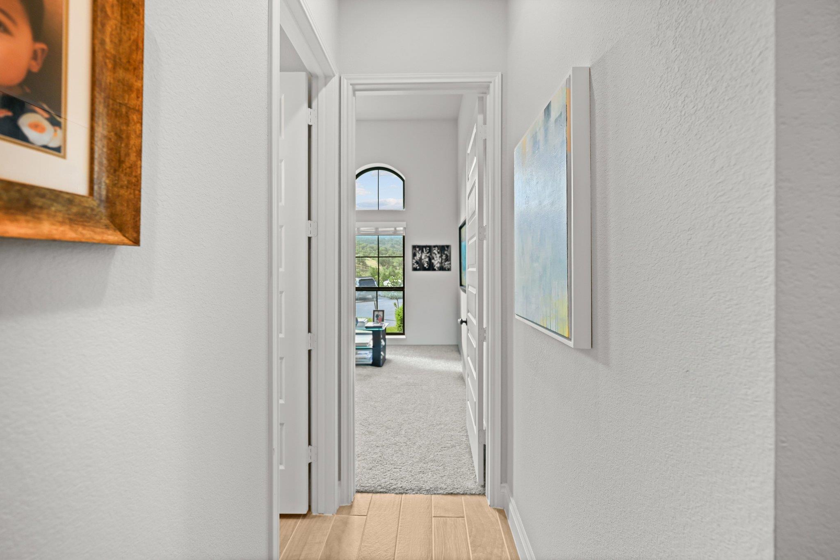
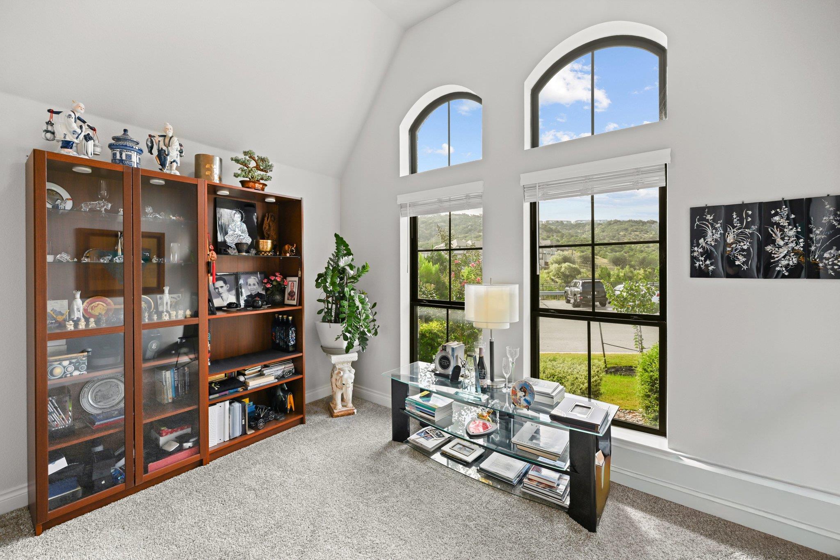
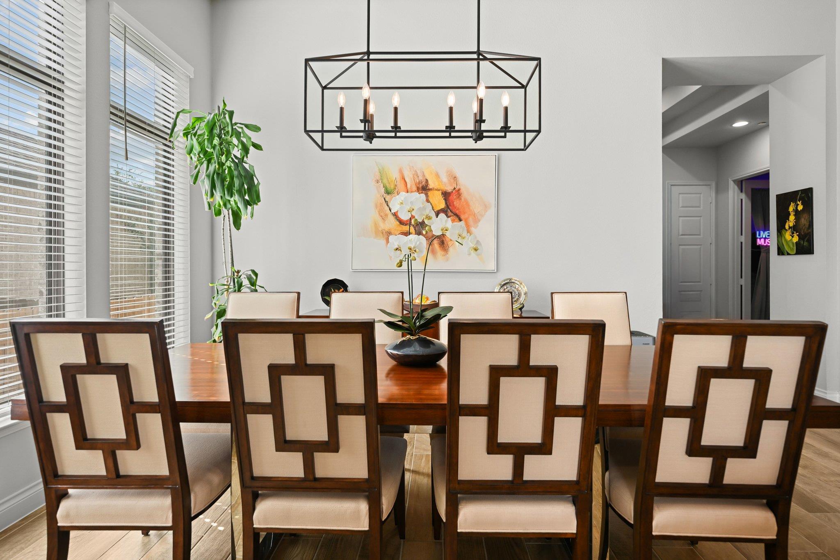
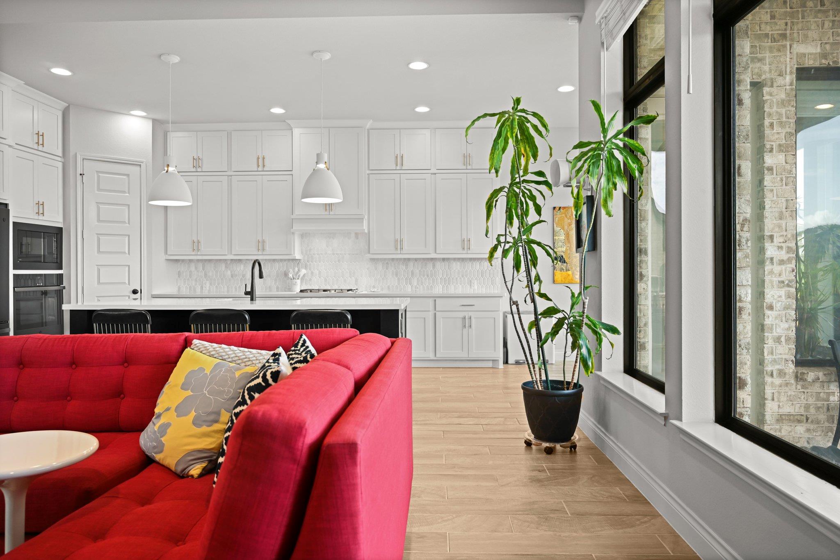
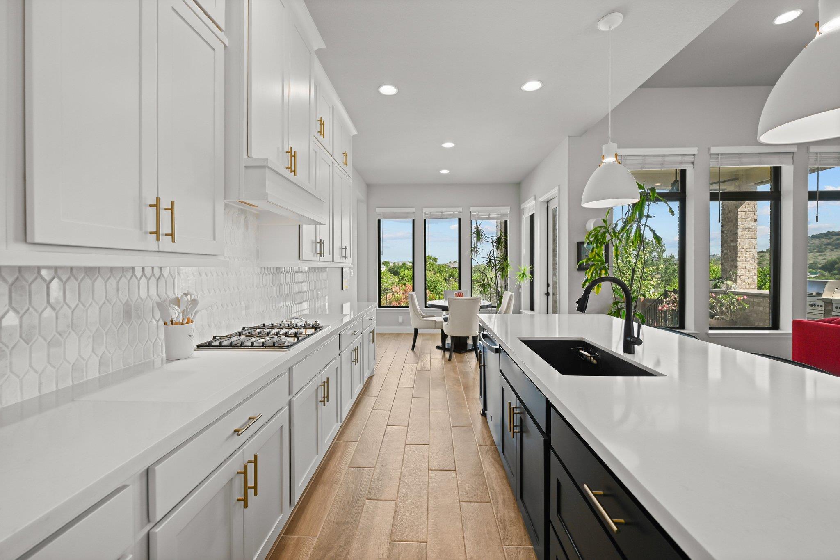
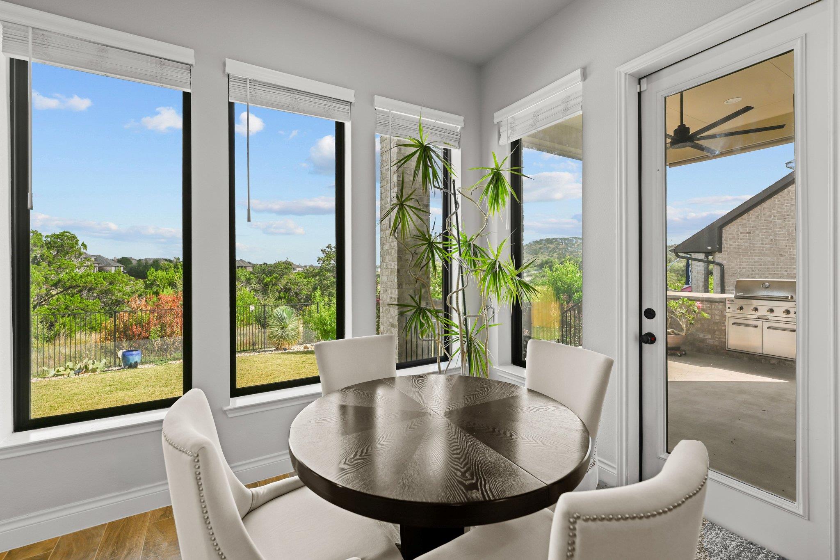
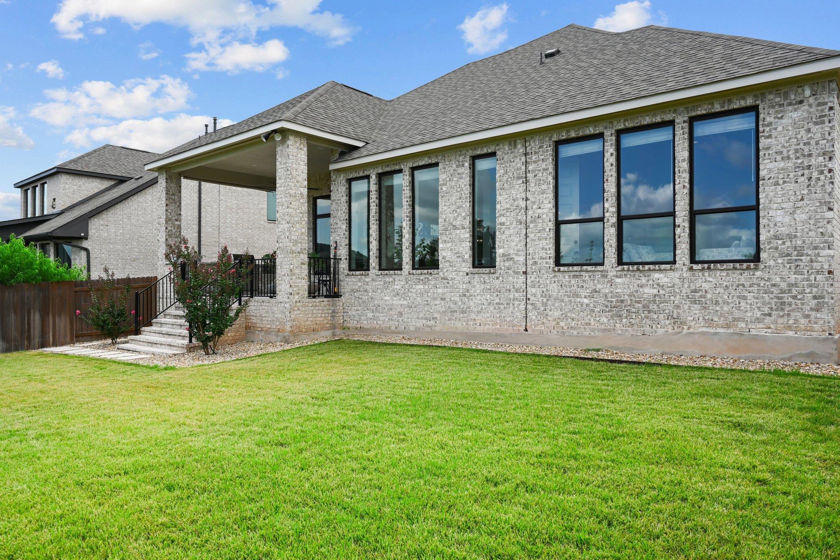
Step inside to soaring 11- to 13-foot ceilings and walls of windows that flood the home with natural light while framing picturesque Hill Country views. Thoughtfully curated throughout, the home blends warmth, sophistication, and effortless livability.

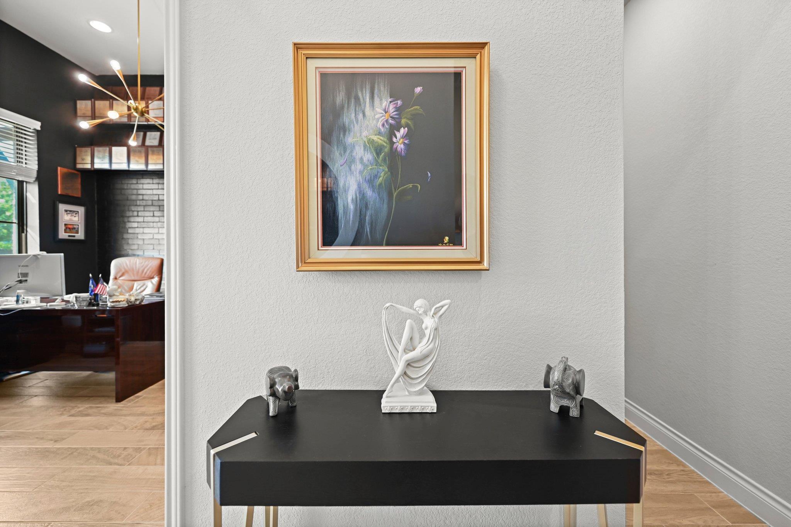
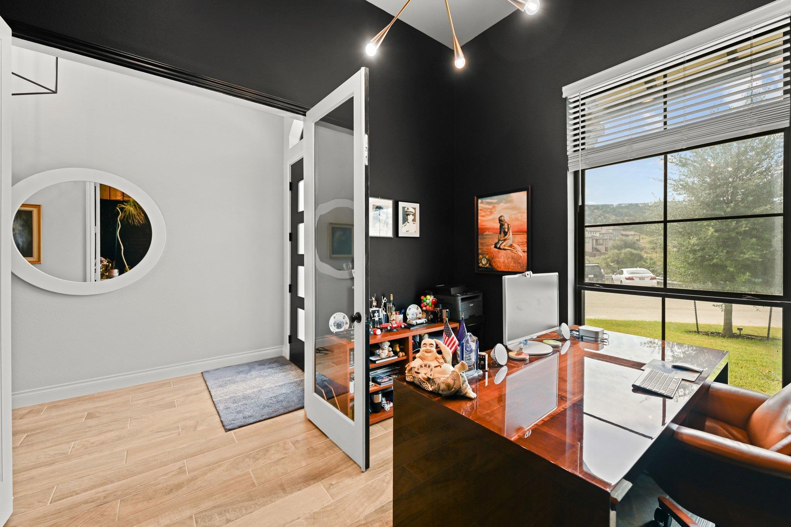
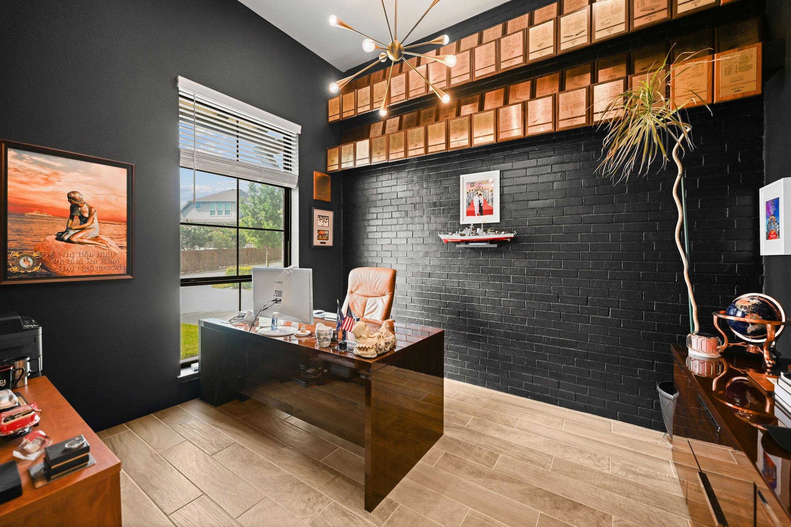
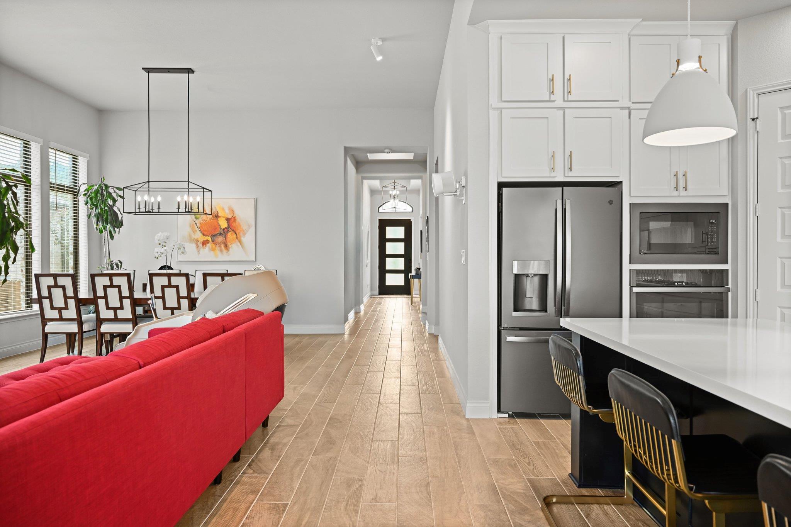
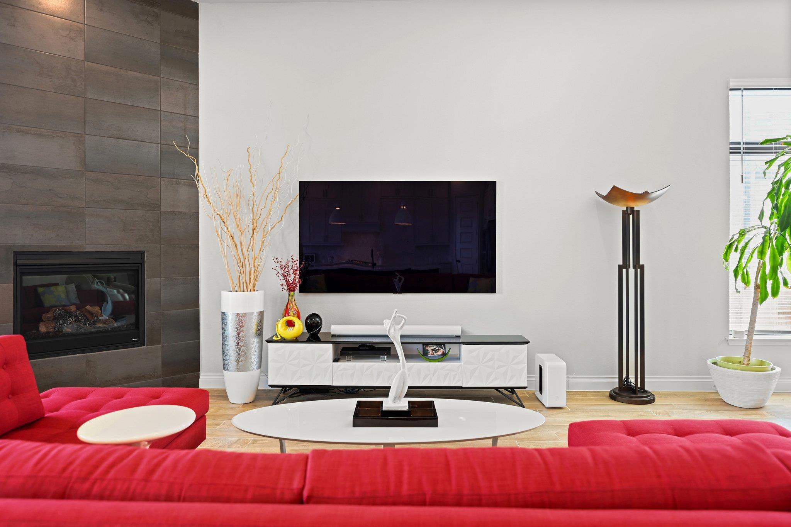
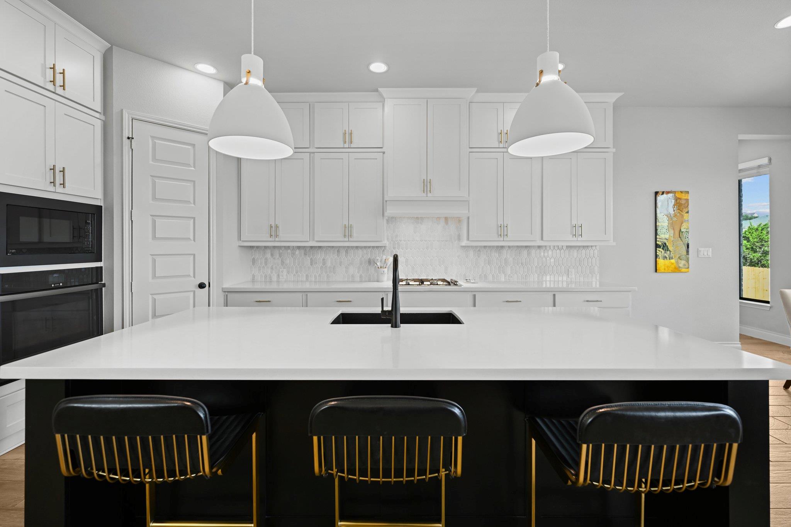
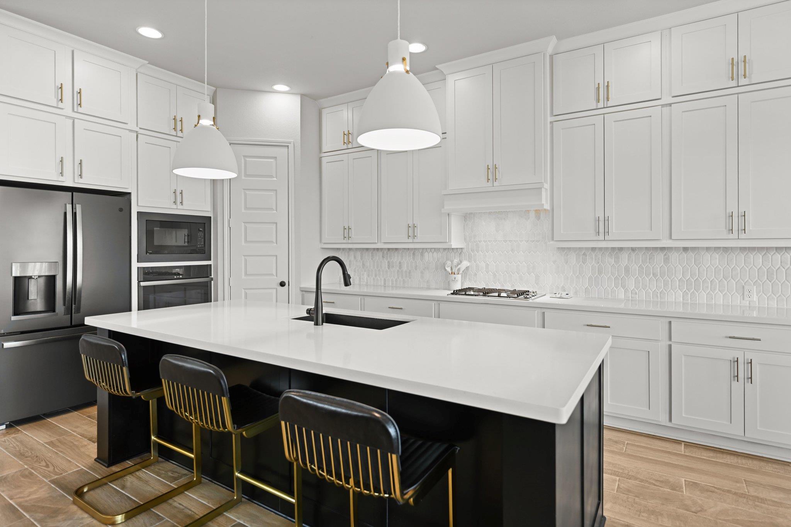
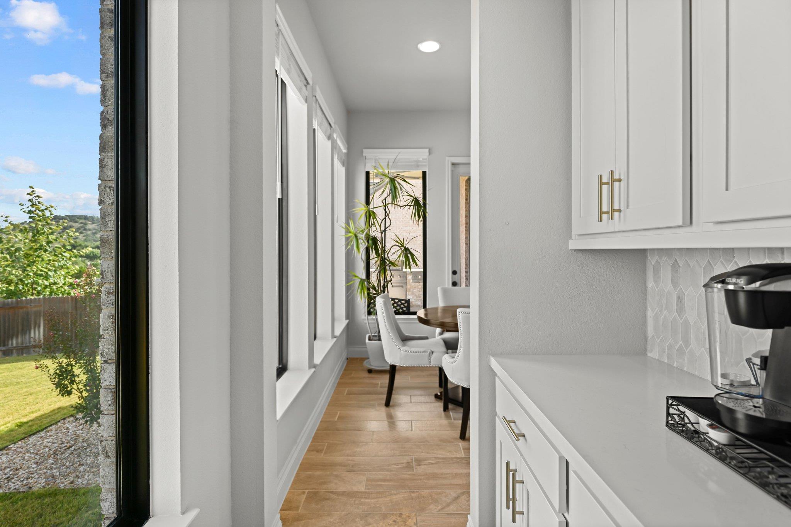
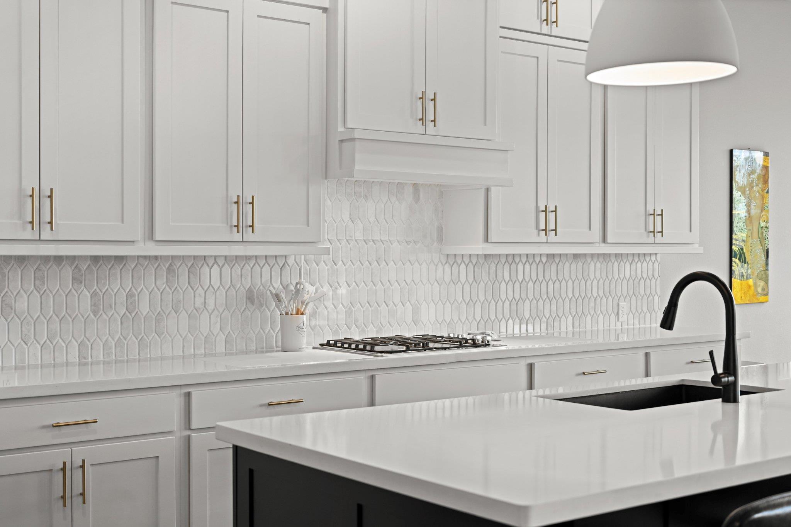
The chef's kitchen features ceiling-height custom cabinetry, under-cabinet LED lighting, a sculptural white range hood, and a dedicated coffee and bar station designed for everyday living and entertaining. The adjoining living room is anchored by a dramatic floor-to-ceiling tiled fireplace, while the private study showcases exposed brick, dual reclaimed wood mantels, and a designer chandelier.

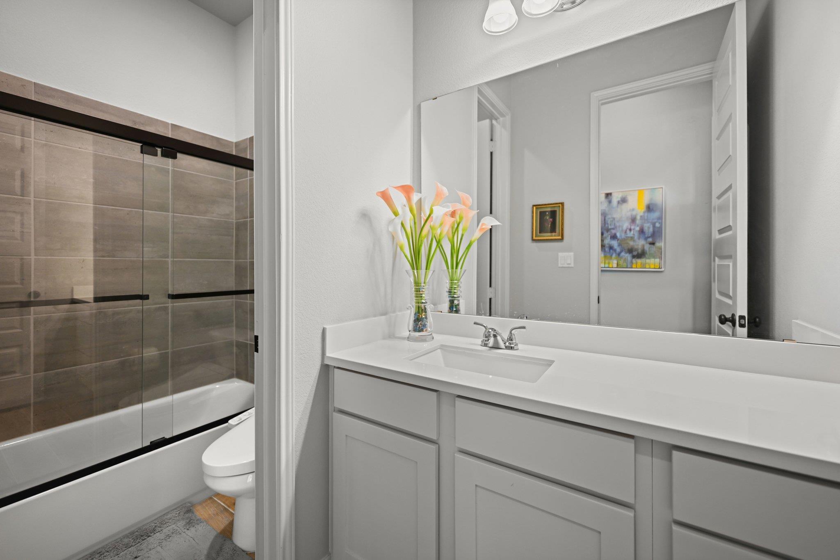
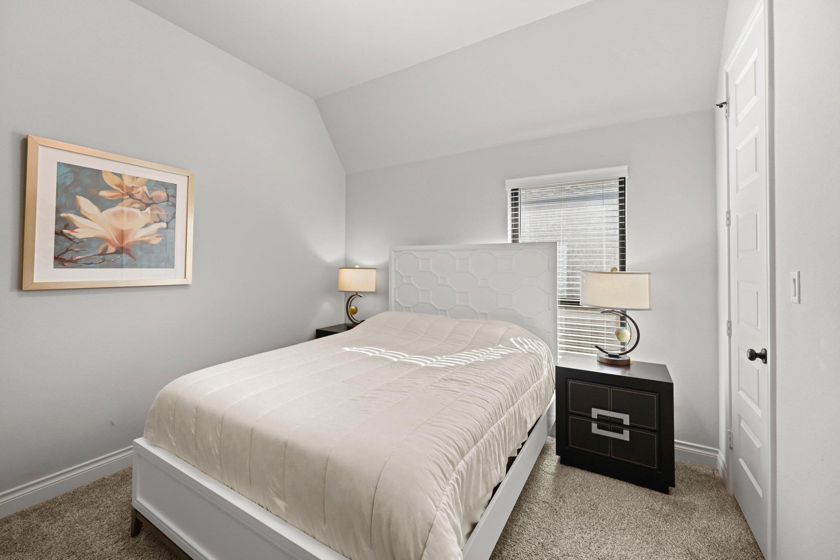
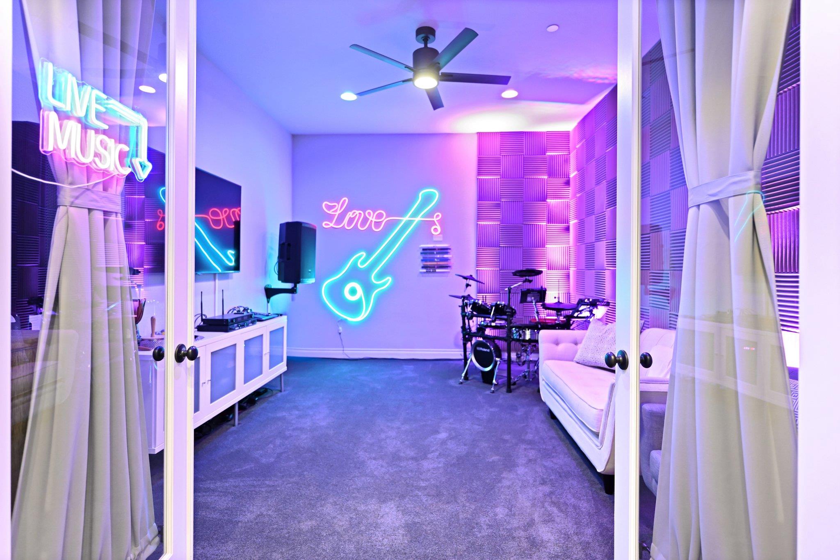
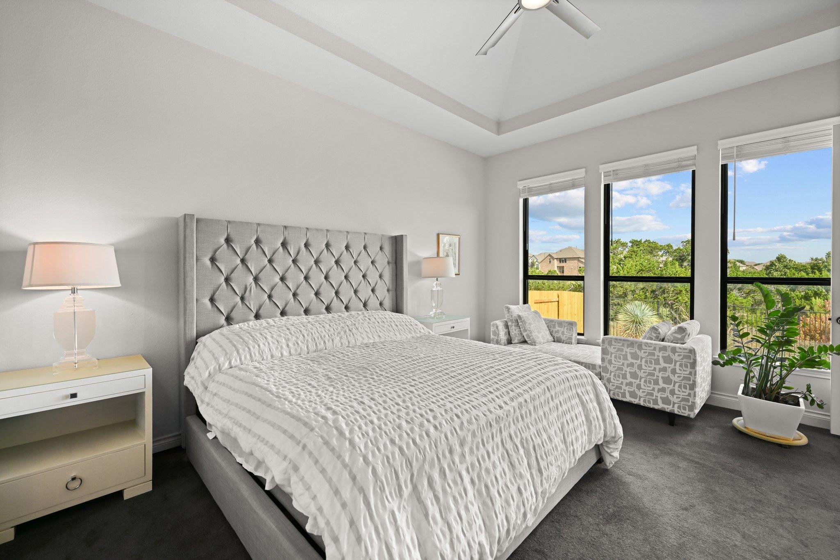
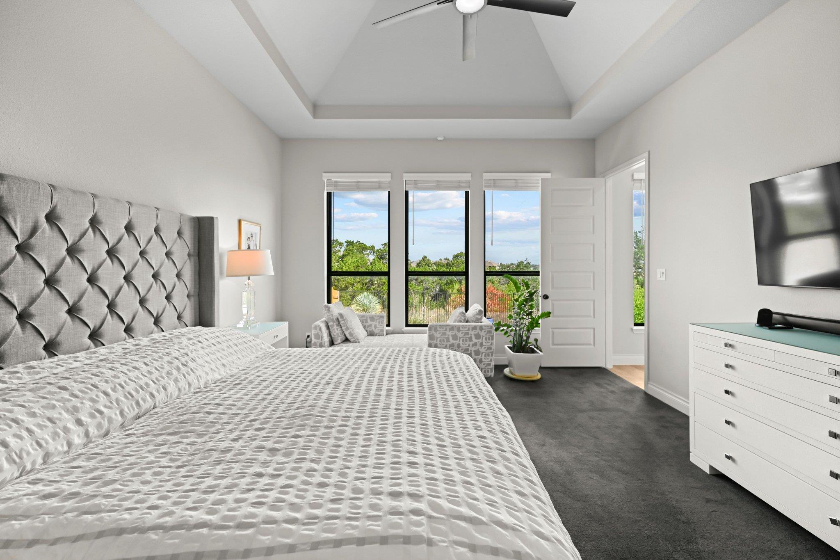
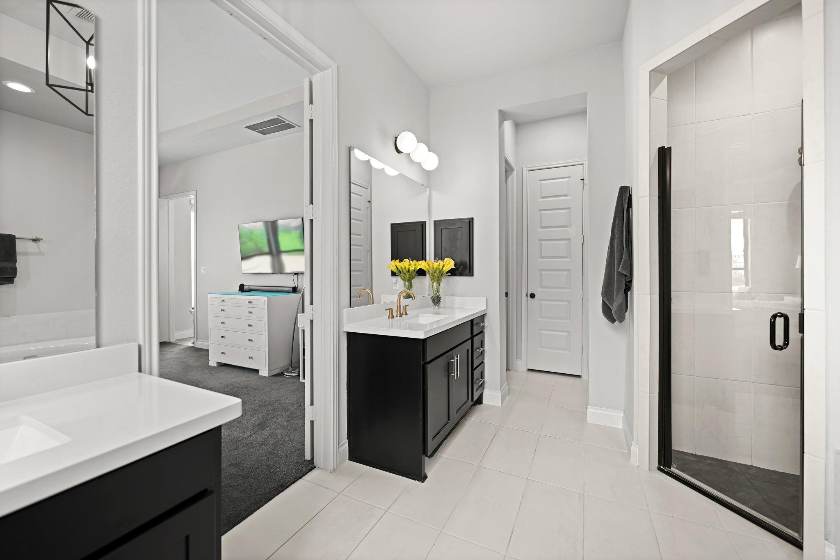
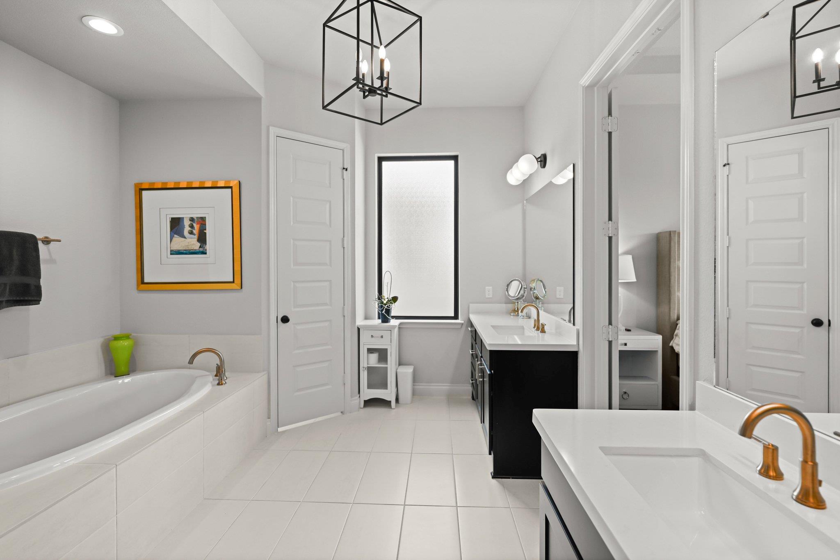
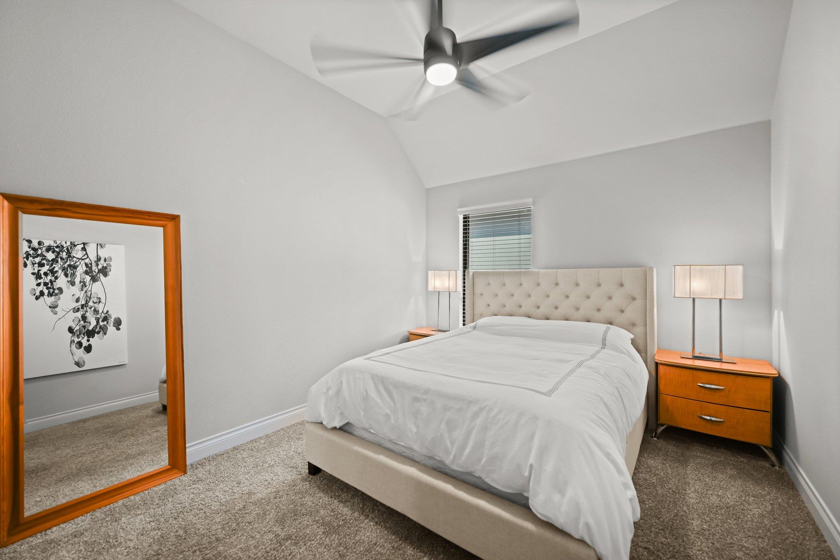
The expansive primary suite offers a vaulted 13-foot ceiling, French doors leading to a spa-inspired bath, and two oversized walk-in closets. A private guest wing with an en-suite bath and walk-in closet provides exceptional comfort, while the oversized media room is perfect for movie nights and game days.

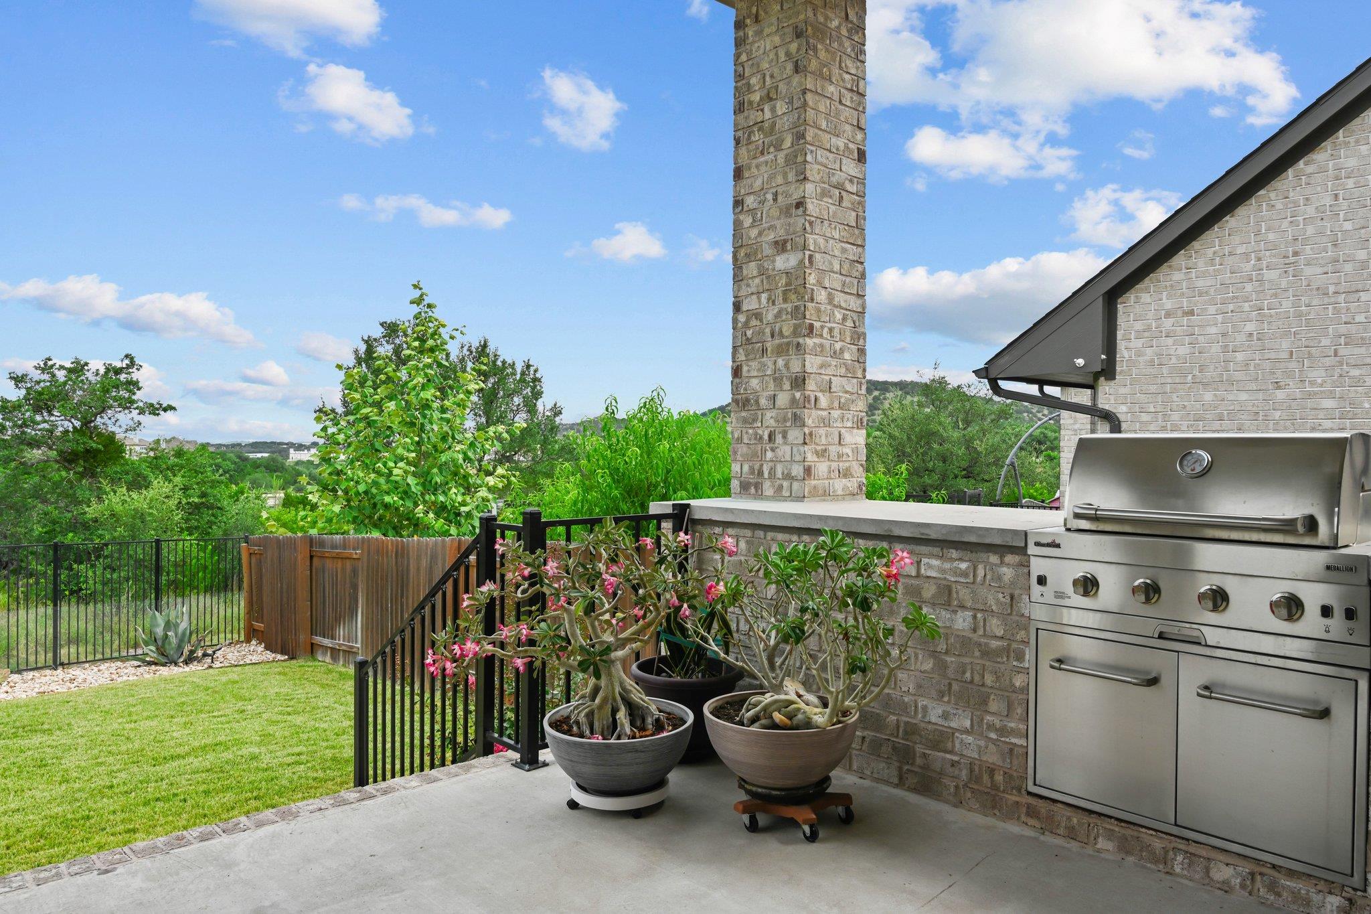
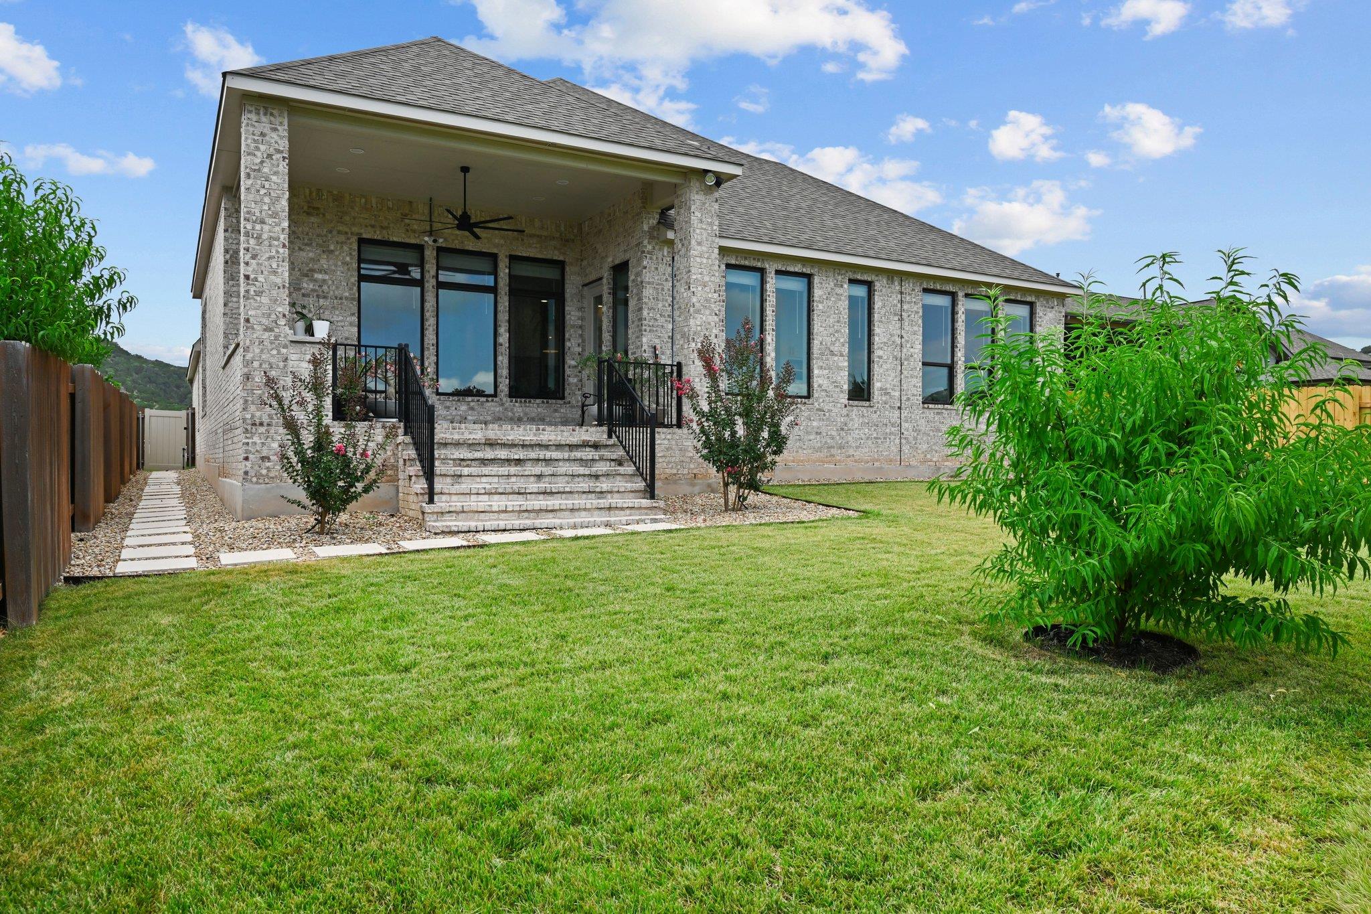
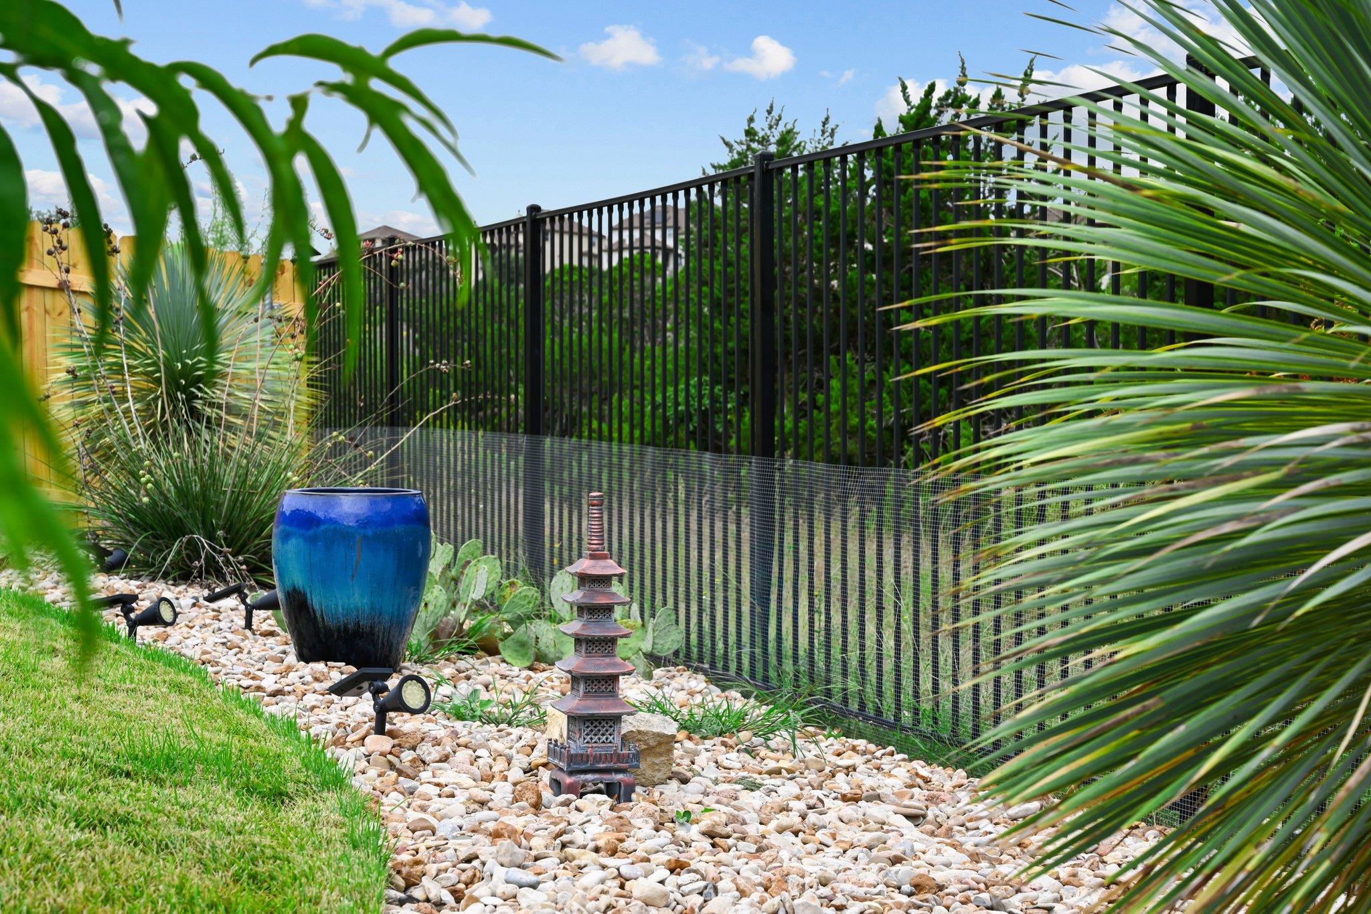
Designed to embrace its natural surroundings, the covered patio overlooks protected greenbelt and features a 13-foot concrete serving counter, built-in grill, side burner, and stunning sunset views. Professionally landscaped grounds include lush Zoysia Palisades grass and recently replaced front and rear irrigation systems.

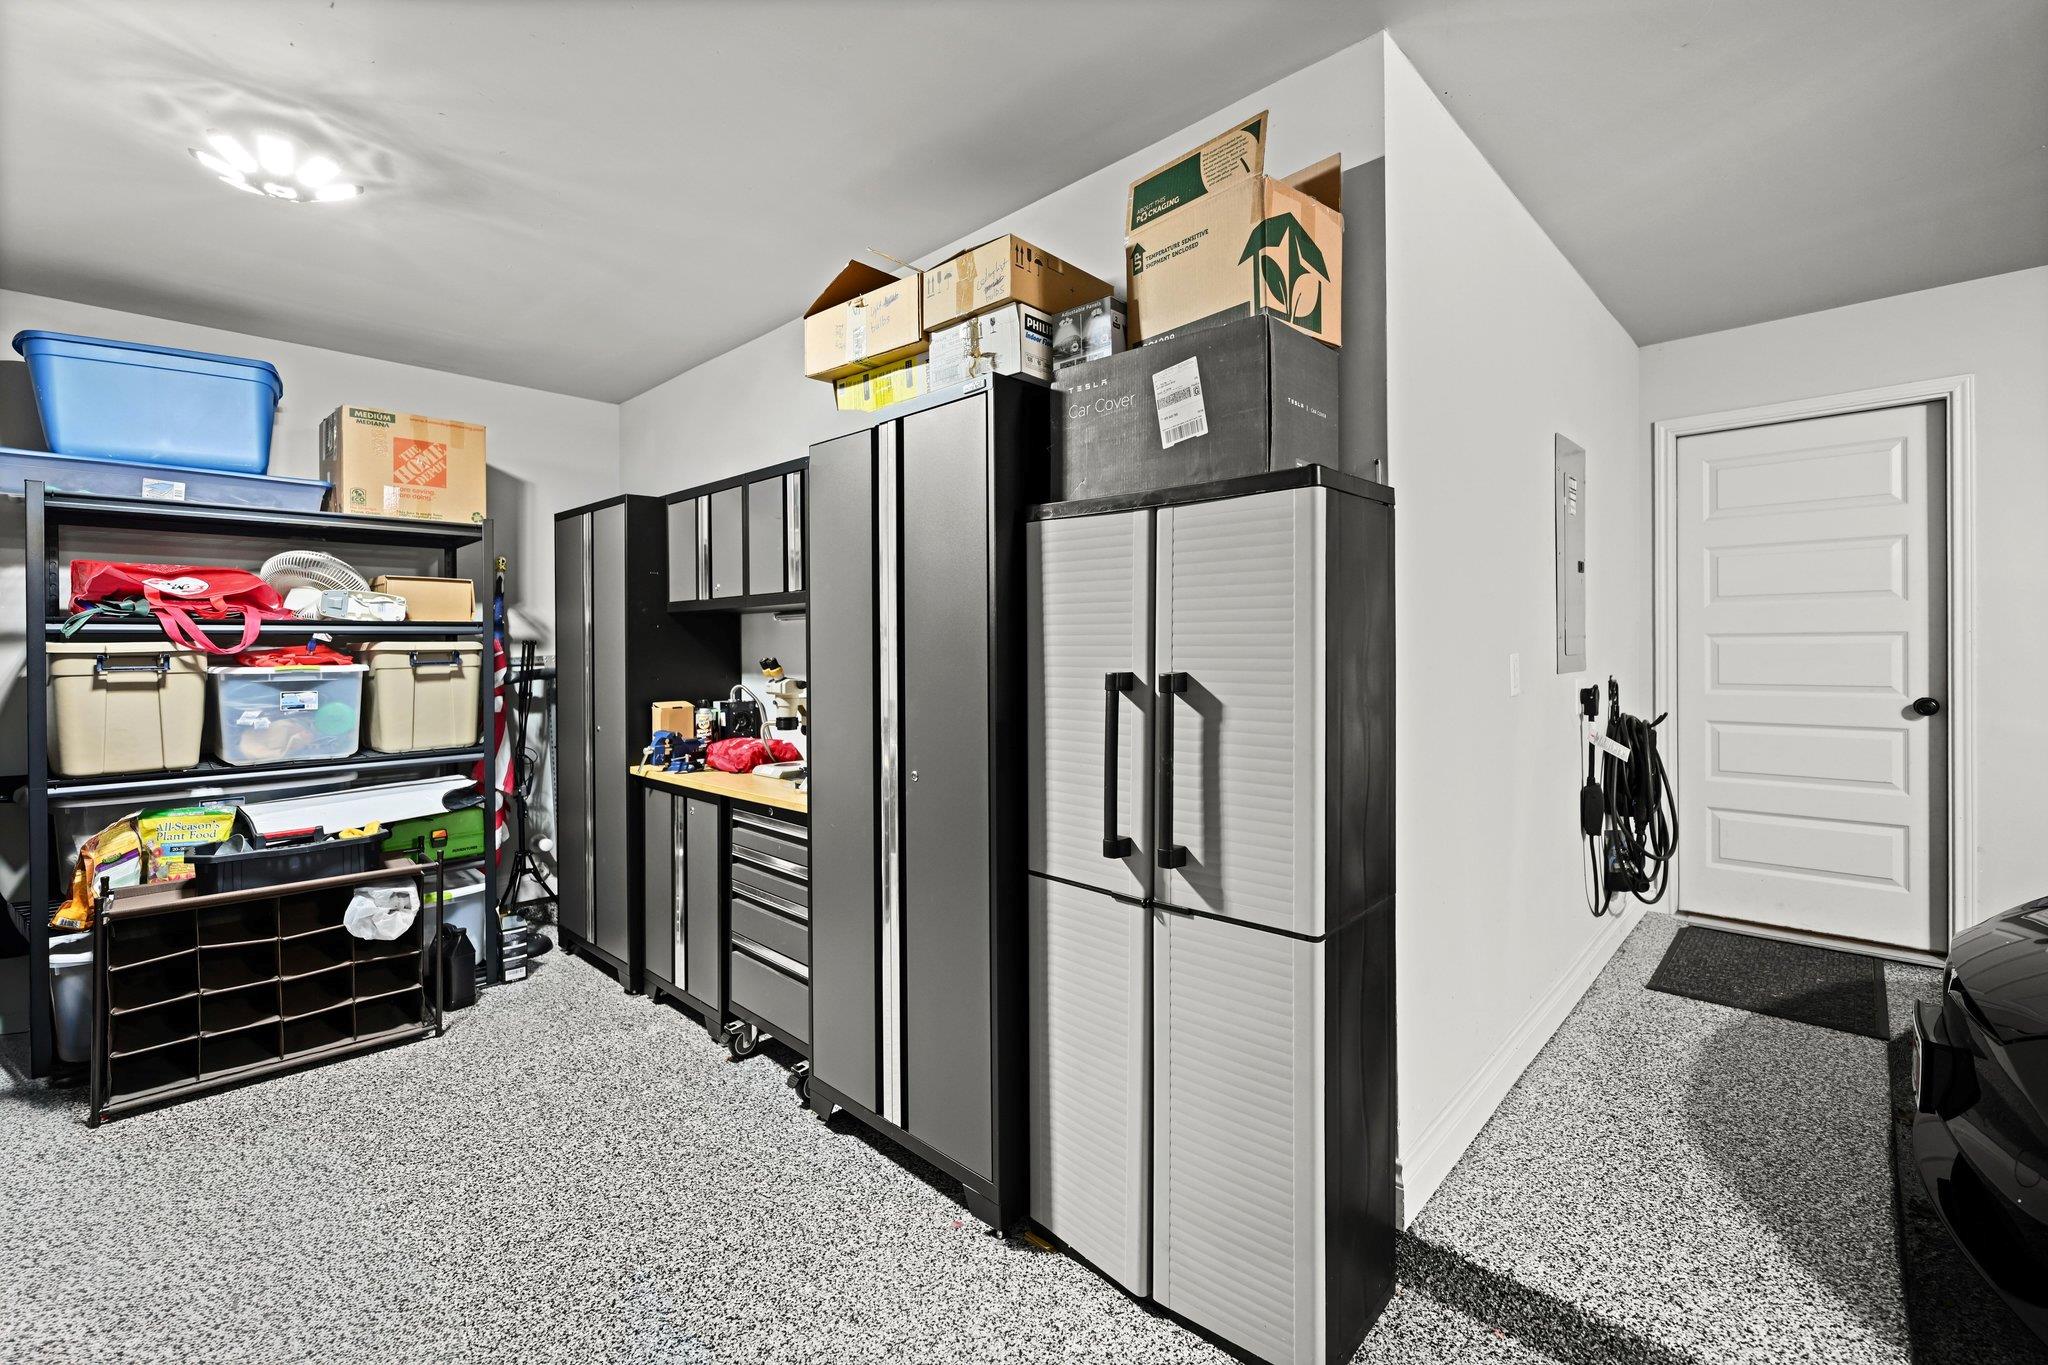
Additional highlights include an epoxied three-car garage and a fully integrated smart-home system controlling the front door, garage doors, security, climate, and oven from your smartphone.
Overview

Open House
7/18/2026 12:00PM - 3:00PM CDT
7/19/2026 11:00AM - 1:00PM CDT
Property Status
For Sale
Lot Size
0.3 Acres
MLS ID
3240738
Property Type
Residential
Year Built
2020

Features & Amenities

Neighborhood
Sweetwater Ranch
Water Frontage
None
View Description
Hill Country, Neighborhood, Panoramic, Park/Greenbelt, Trees/Woods, See Remarks
Stories
1
Garage Spaces
3.0
Water Source
Municipal Utility District (MUD)
Utilities
Underground Utilities, See Remarks
Pool
None
Roof
Composition, Shingle
Lot Features
Back to Park/Greenbelt, Back Yard, Cleared, Close to Clubhouse, Cul-De-Sac, Curbs, Front Yard, Landscaped, Level, Private, Sprinkler - Automatic, Trees-Small (Under 20 Ft), Views, See Remarks
Parking
See Remarks, Attached, Driveway, Garage, Garage Door Opener, Garage Faces Front, Oversized, Side By Side, Tandem
Heat Type
Central, Natural Gas
Air Conditioning
Ceiling Fan(s), Central Air, Gas, Other
Fireplace
Gas, Living Room, See Remarks
Appliances
Dishwasher, Gas Range, Microwave, Stainless Steel Appliance(s), Tankless Water Heater, Gas Water Heater, Water Softener Owned, See Remarks
Other Interior Features
See Remarks, Bar, Bidet, Built-in Features, Ceiling Fan(s), Cathedral Ceiling(s), High Ceilings, Tray Ceiling(s), Vaulted Ceiling(s), Chandelier, Granite Counters, Double Vanity, Electric Dryer Hookup, Eat-in Kitchen, Entrance Foyer, French Doors, High Speed Internet, In-Law Floorplan, Kitchen Island, Multiple Dining Areas, Multiple Living Areas, No Interior Steps, Open Floorplan, Pantry, Primary Bedroom on Main, Recessed Lighting, Smart Home, Smart Thermostat, Soaking Tub, Sound System, Storage, Study/Home Office, Walk-In Closet(s), Washer Hookup
Sewer
Municipal Utility District (MUD)
Substructure
Slab
Disability Features
See Remarks
Other Exterior Features
See Remarks, Exterior Steps, Gas Grill, Gutters Full, Lighting, Outdoor Grill, Private Yard
Elementary School
West Cypress Hills
Middle School
Lake Travis
High School
Lake Travis
School District
Lake Travis ISD
Sales Price
$849,000
Real Estate Tax
$23,860/yr
HOA
$260/3 mos

Downloads

17802 Dufour DR

Schedule a Tour

We would love to help you see this beautiful home! As a full-service brokerage, we can help you tour. Please submit an offer, and answer questions about the buying process.

Thank you

for your interest in 17802 Dufour DR, Austin, TX 78738

17802 Dufour DR
Navigate
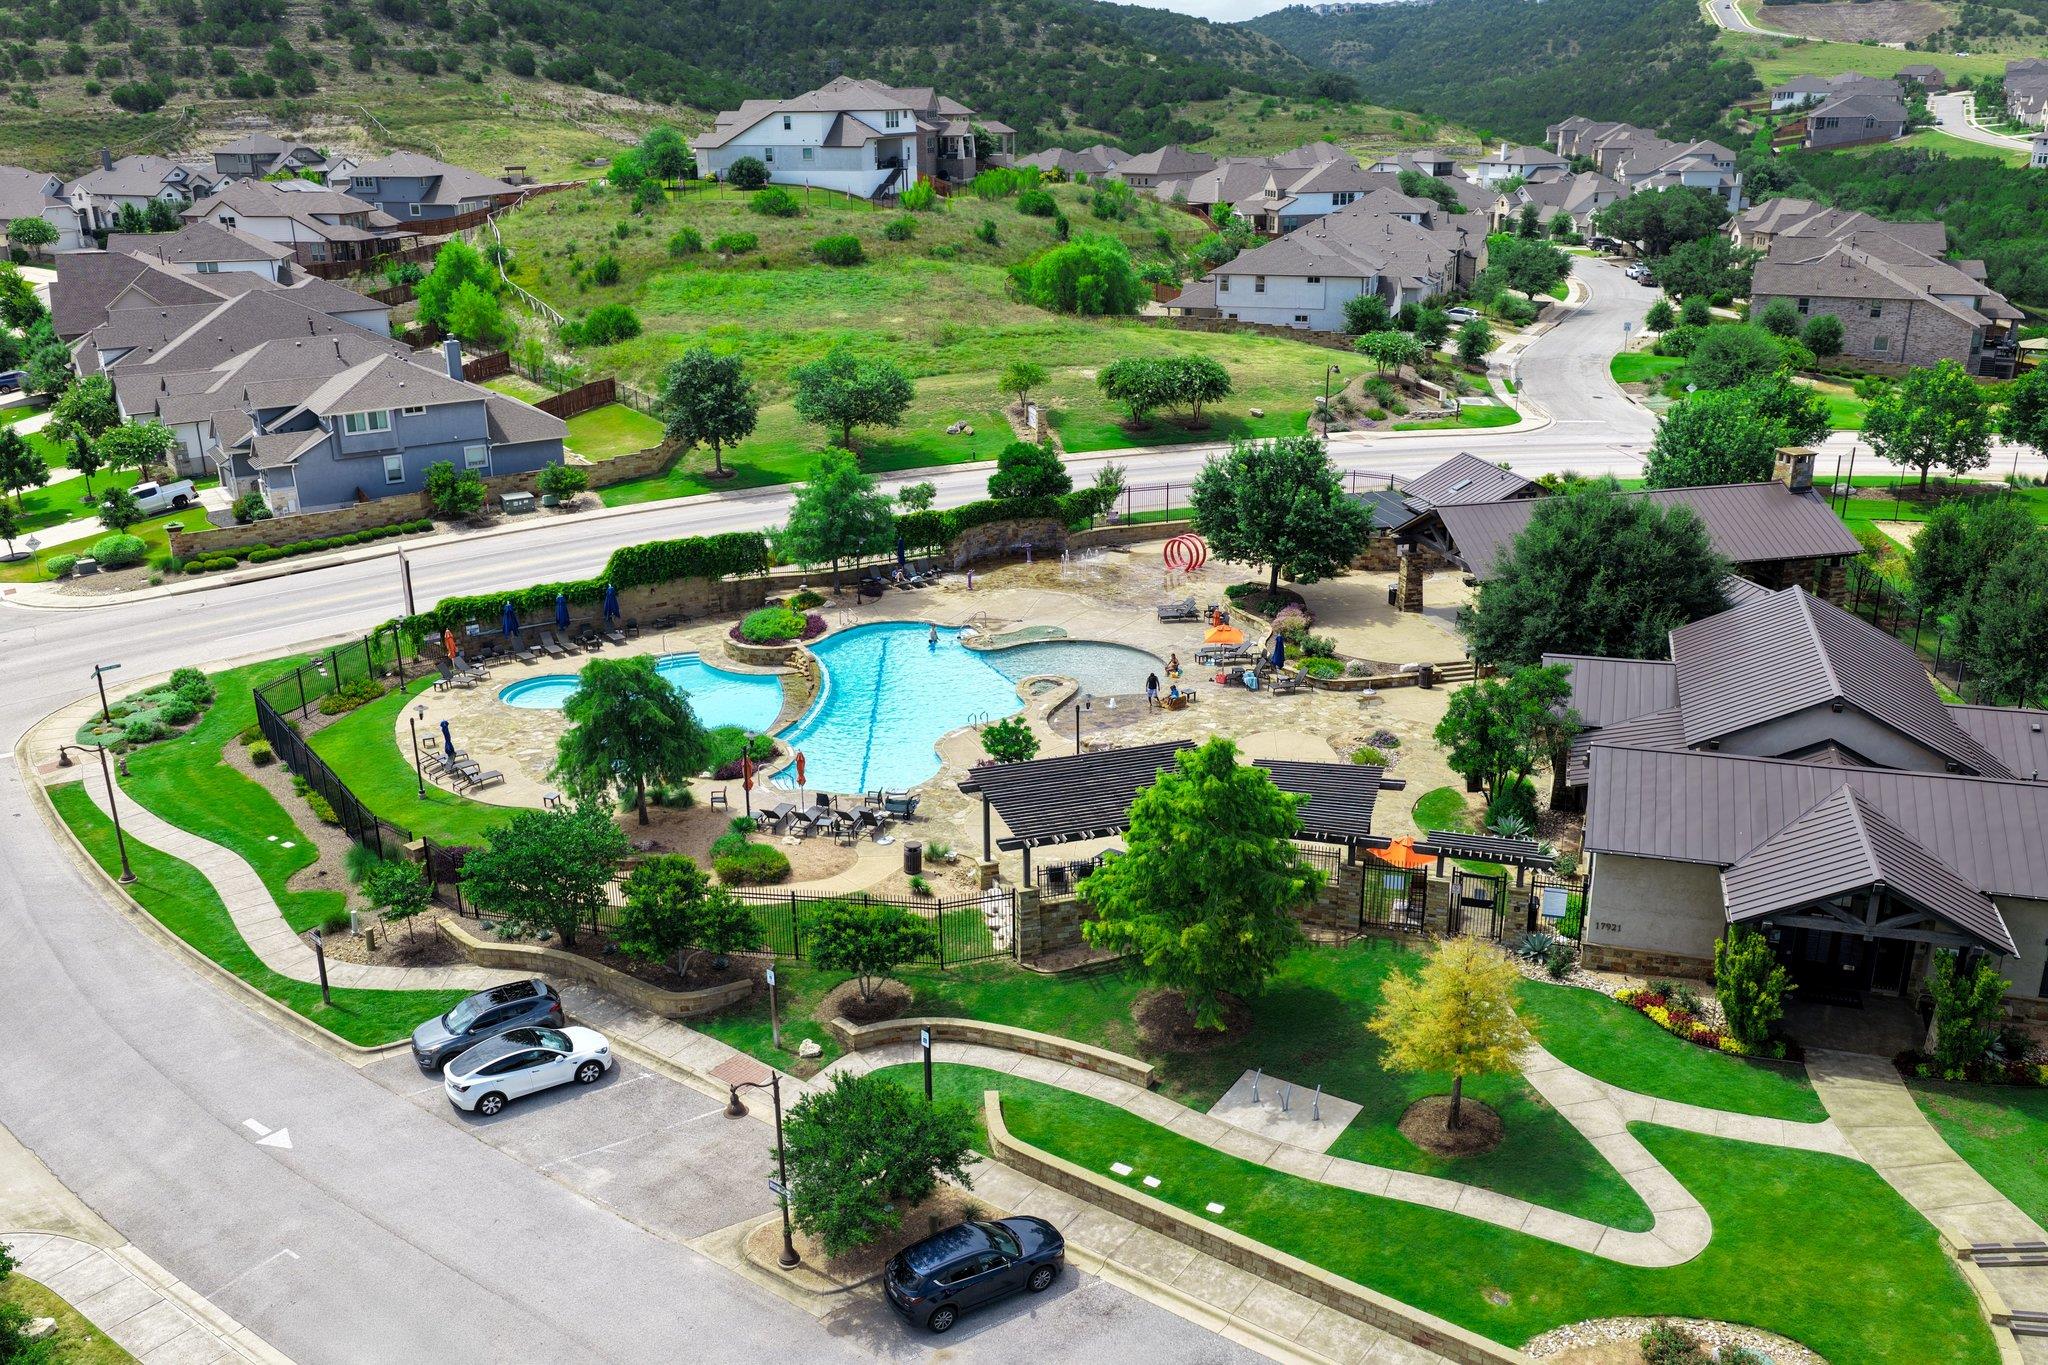
Sweetwater Ranch

Explore Sweetwater Ranch

30.3259° N, 98.0286° W

read more

Mortgage Calculator

Estimate your monthly mortgage payment, including the principal and interest, property taxes, and HOA. Adjust the values to generate a more accurate rate.
$0,000 Your Payment 20 15 65
$0,000 Your Payment

I'm Interested In

17802 Dufour DR

Browse Our

Featured Properties

Explore our active properties below or contact us to schedule a private showing.
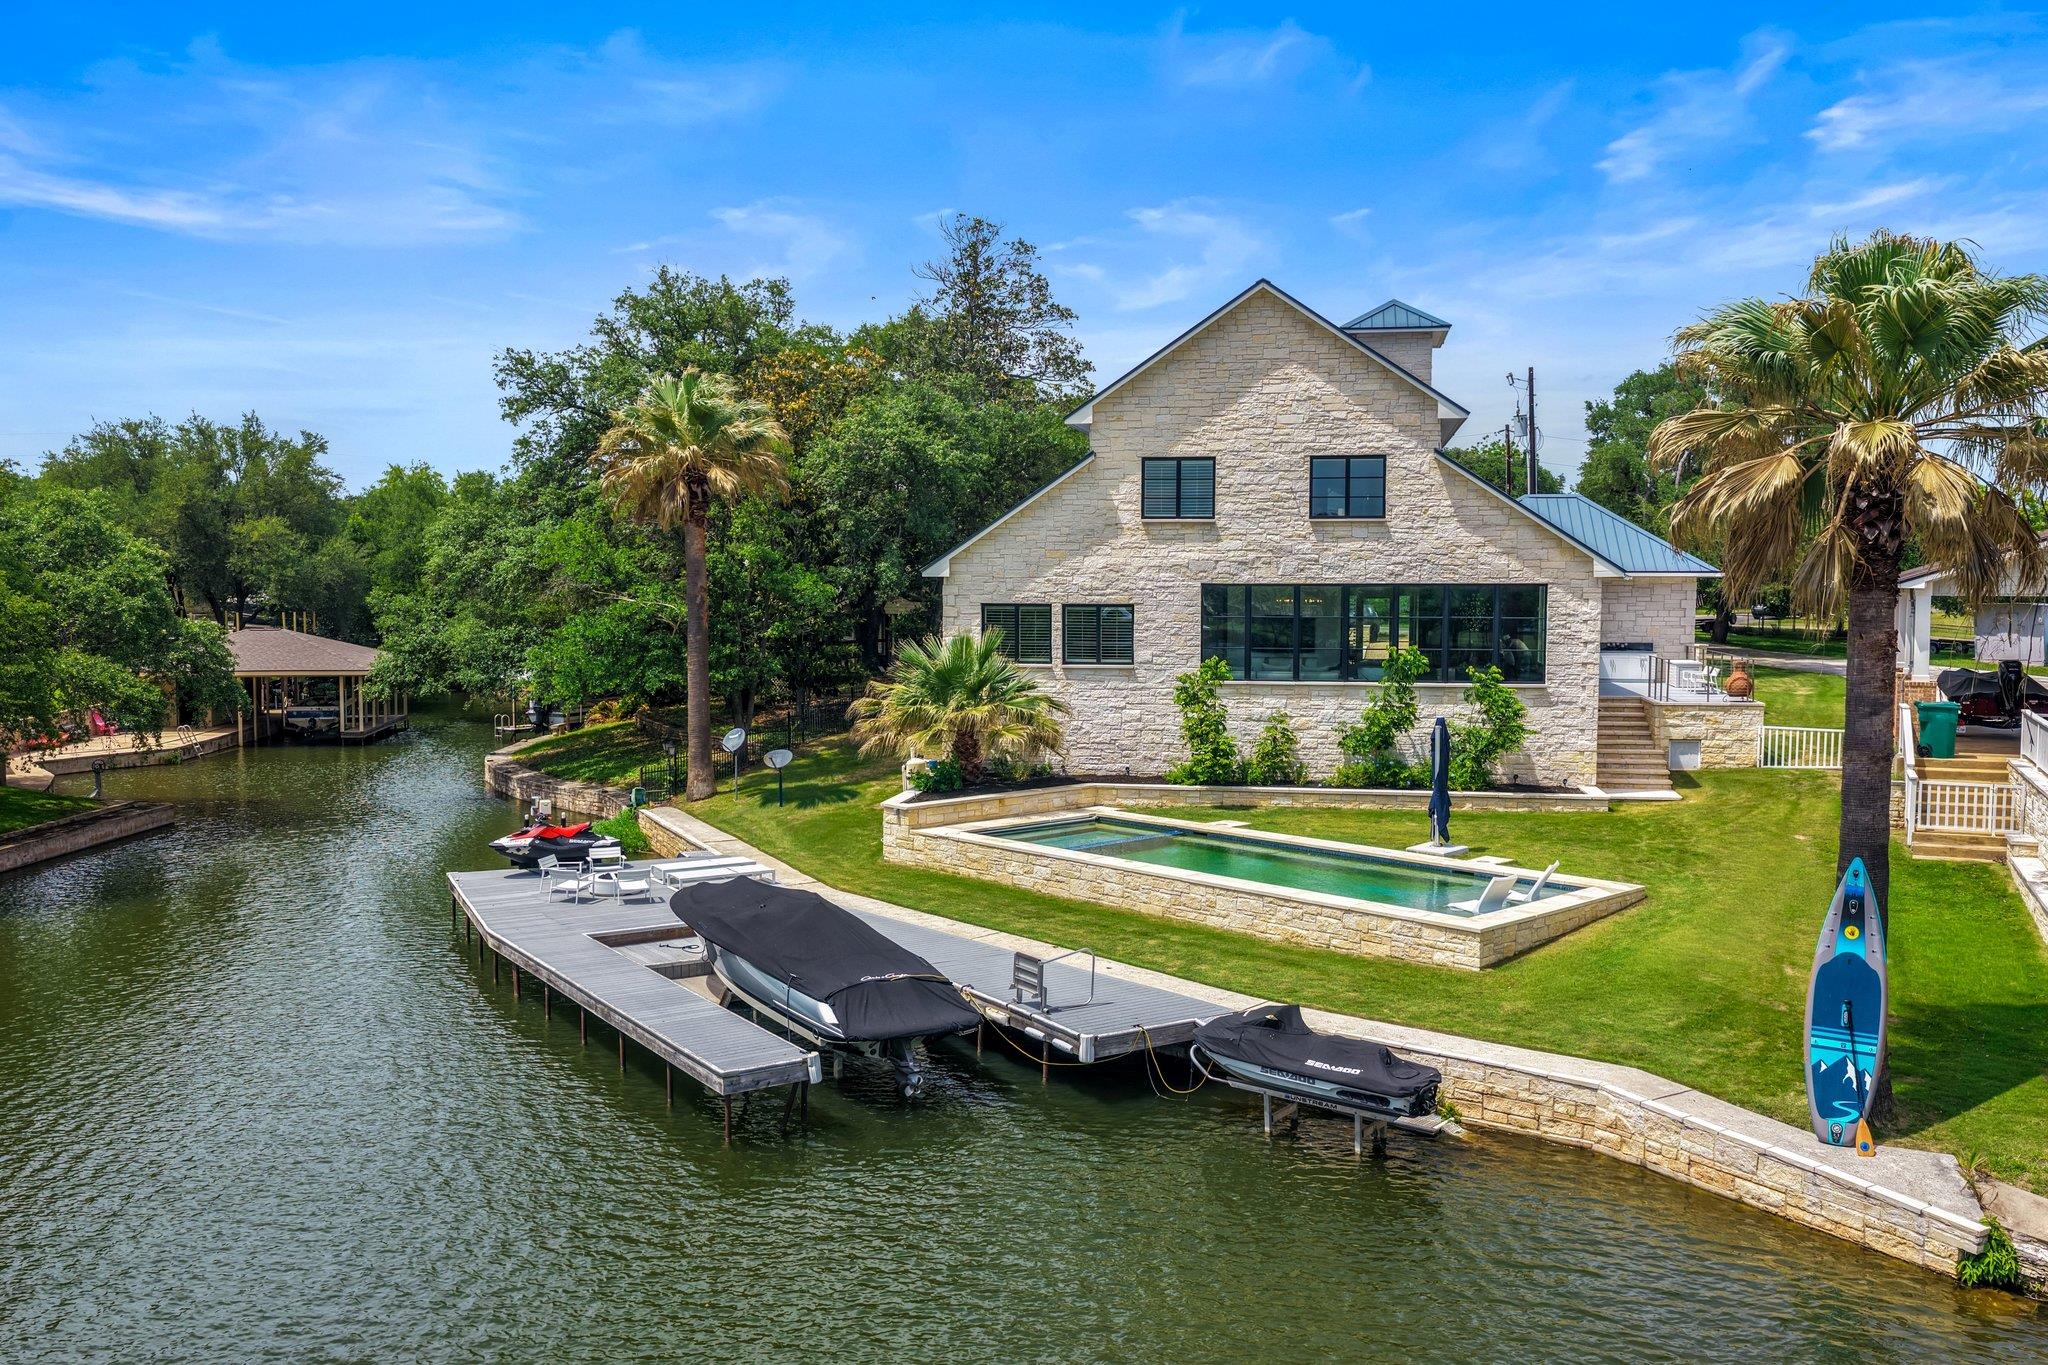
  • 1110 County Road 132A For Sale

    $1,899,000

    1110 County Road 132A, Kingsland, TX 78639

    • 5 Beds
    • 6 Baths
    • 3,927 Sq.Ft.
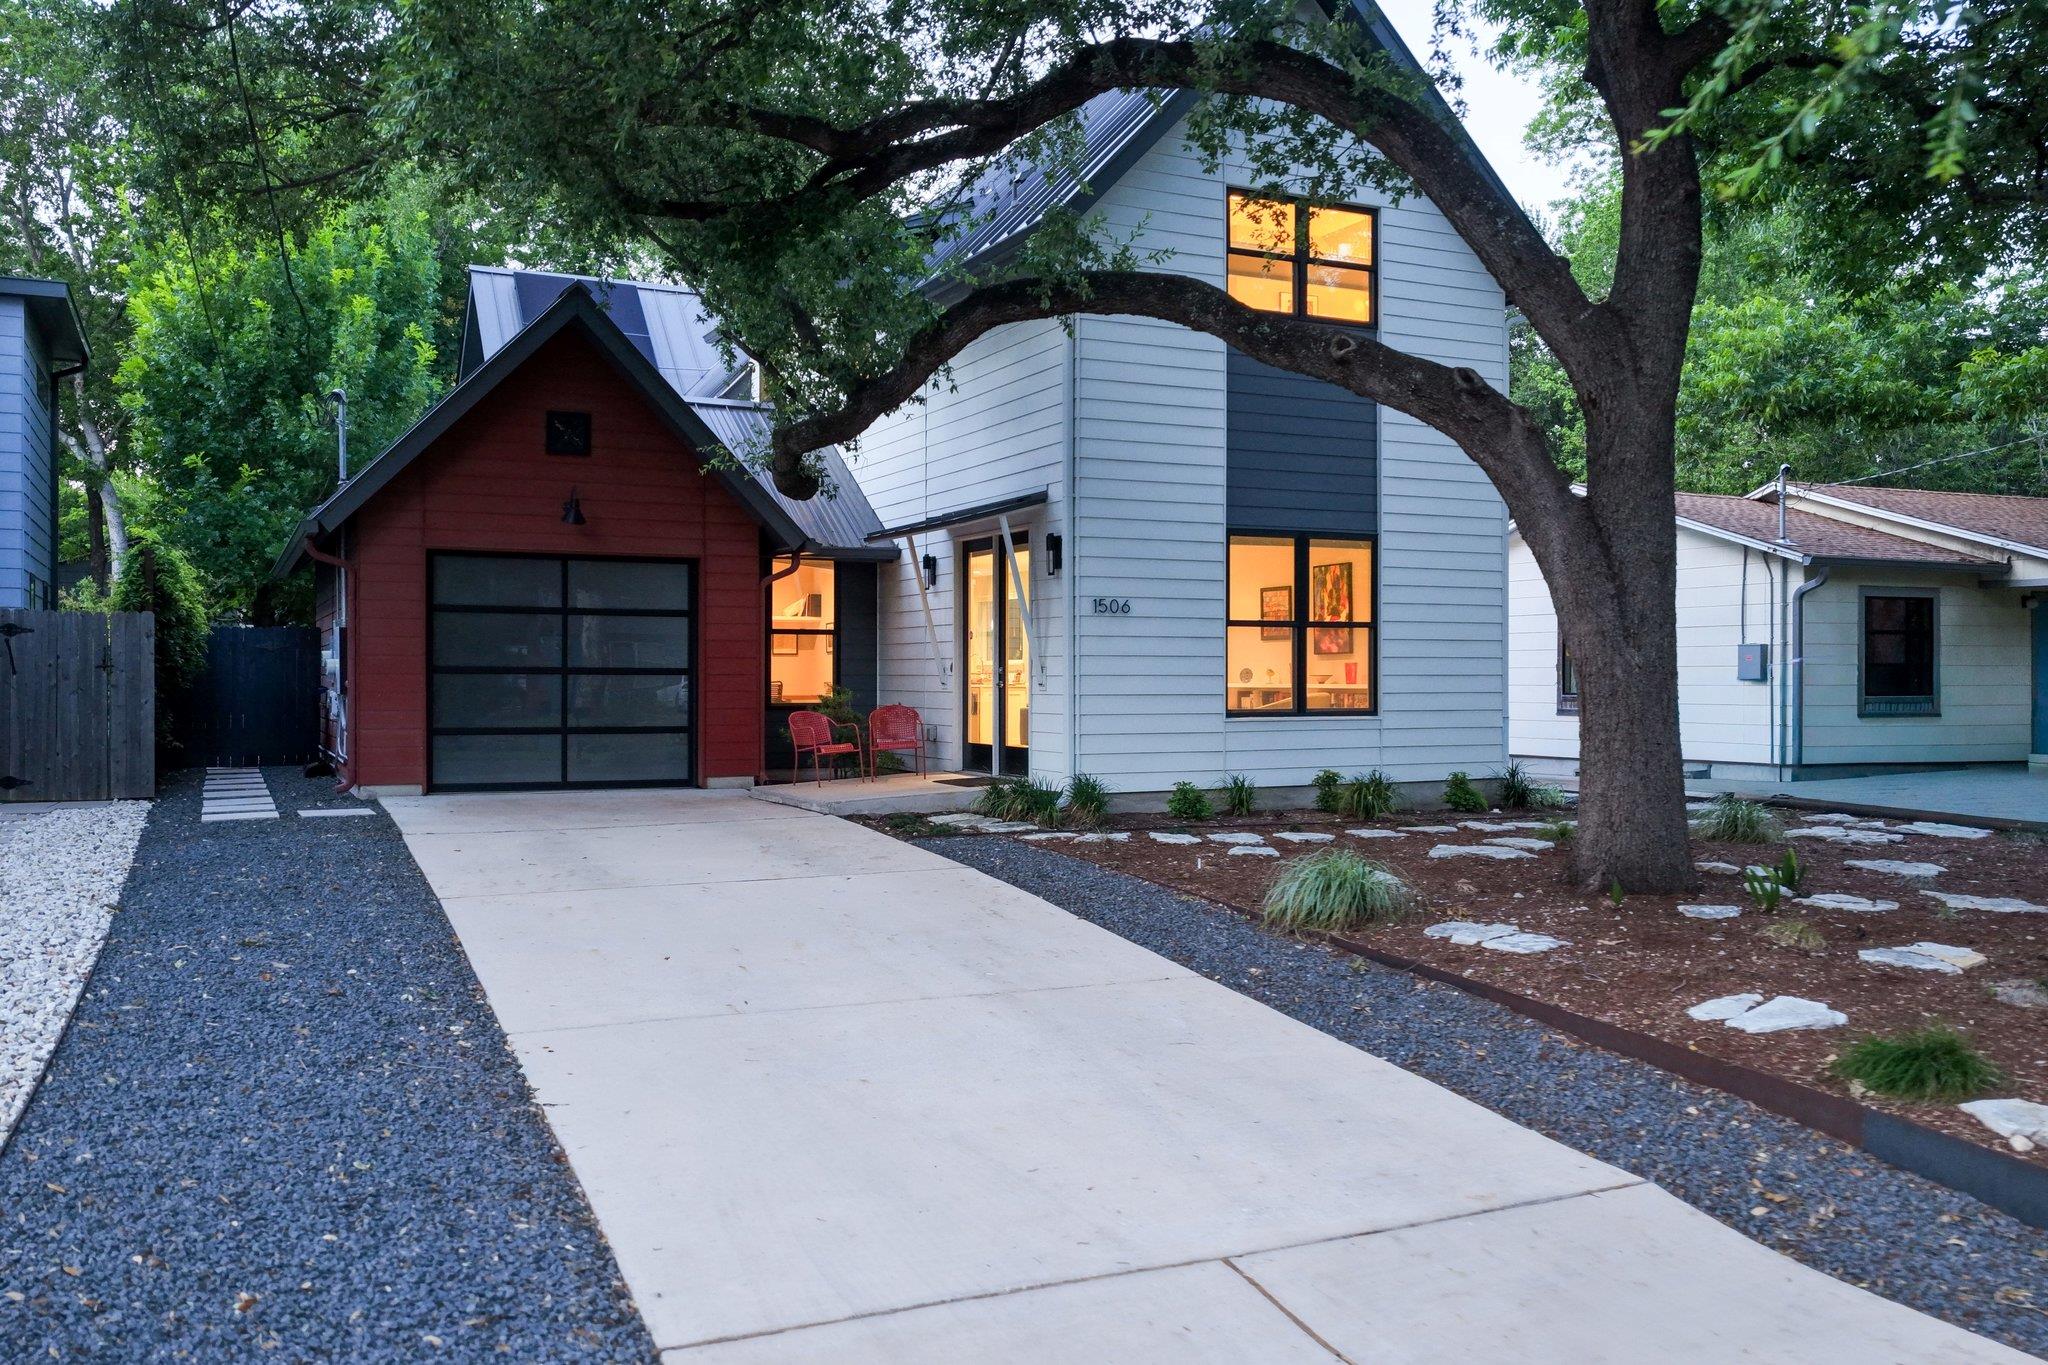
  • 1506 W Saint Johns Ave For Sale

    $1,499,000

    1506 W Saint Johns Ave, Austin, TX 78757

    • 4 Beds
    • 3 Baths
    • 2,577 Sq.Ft.
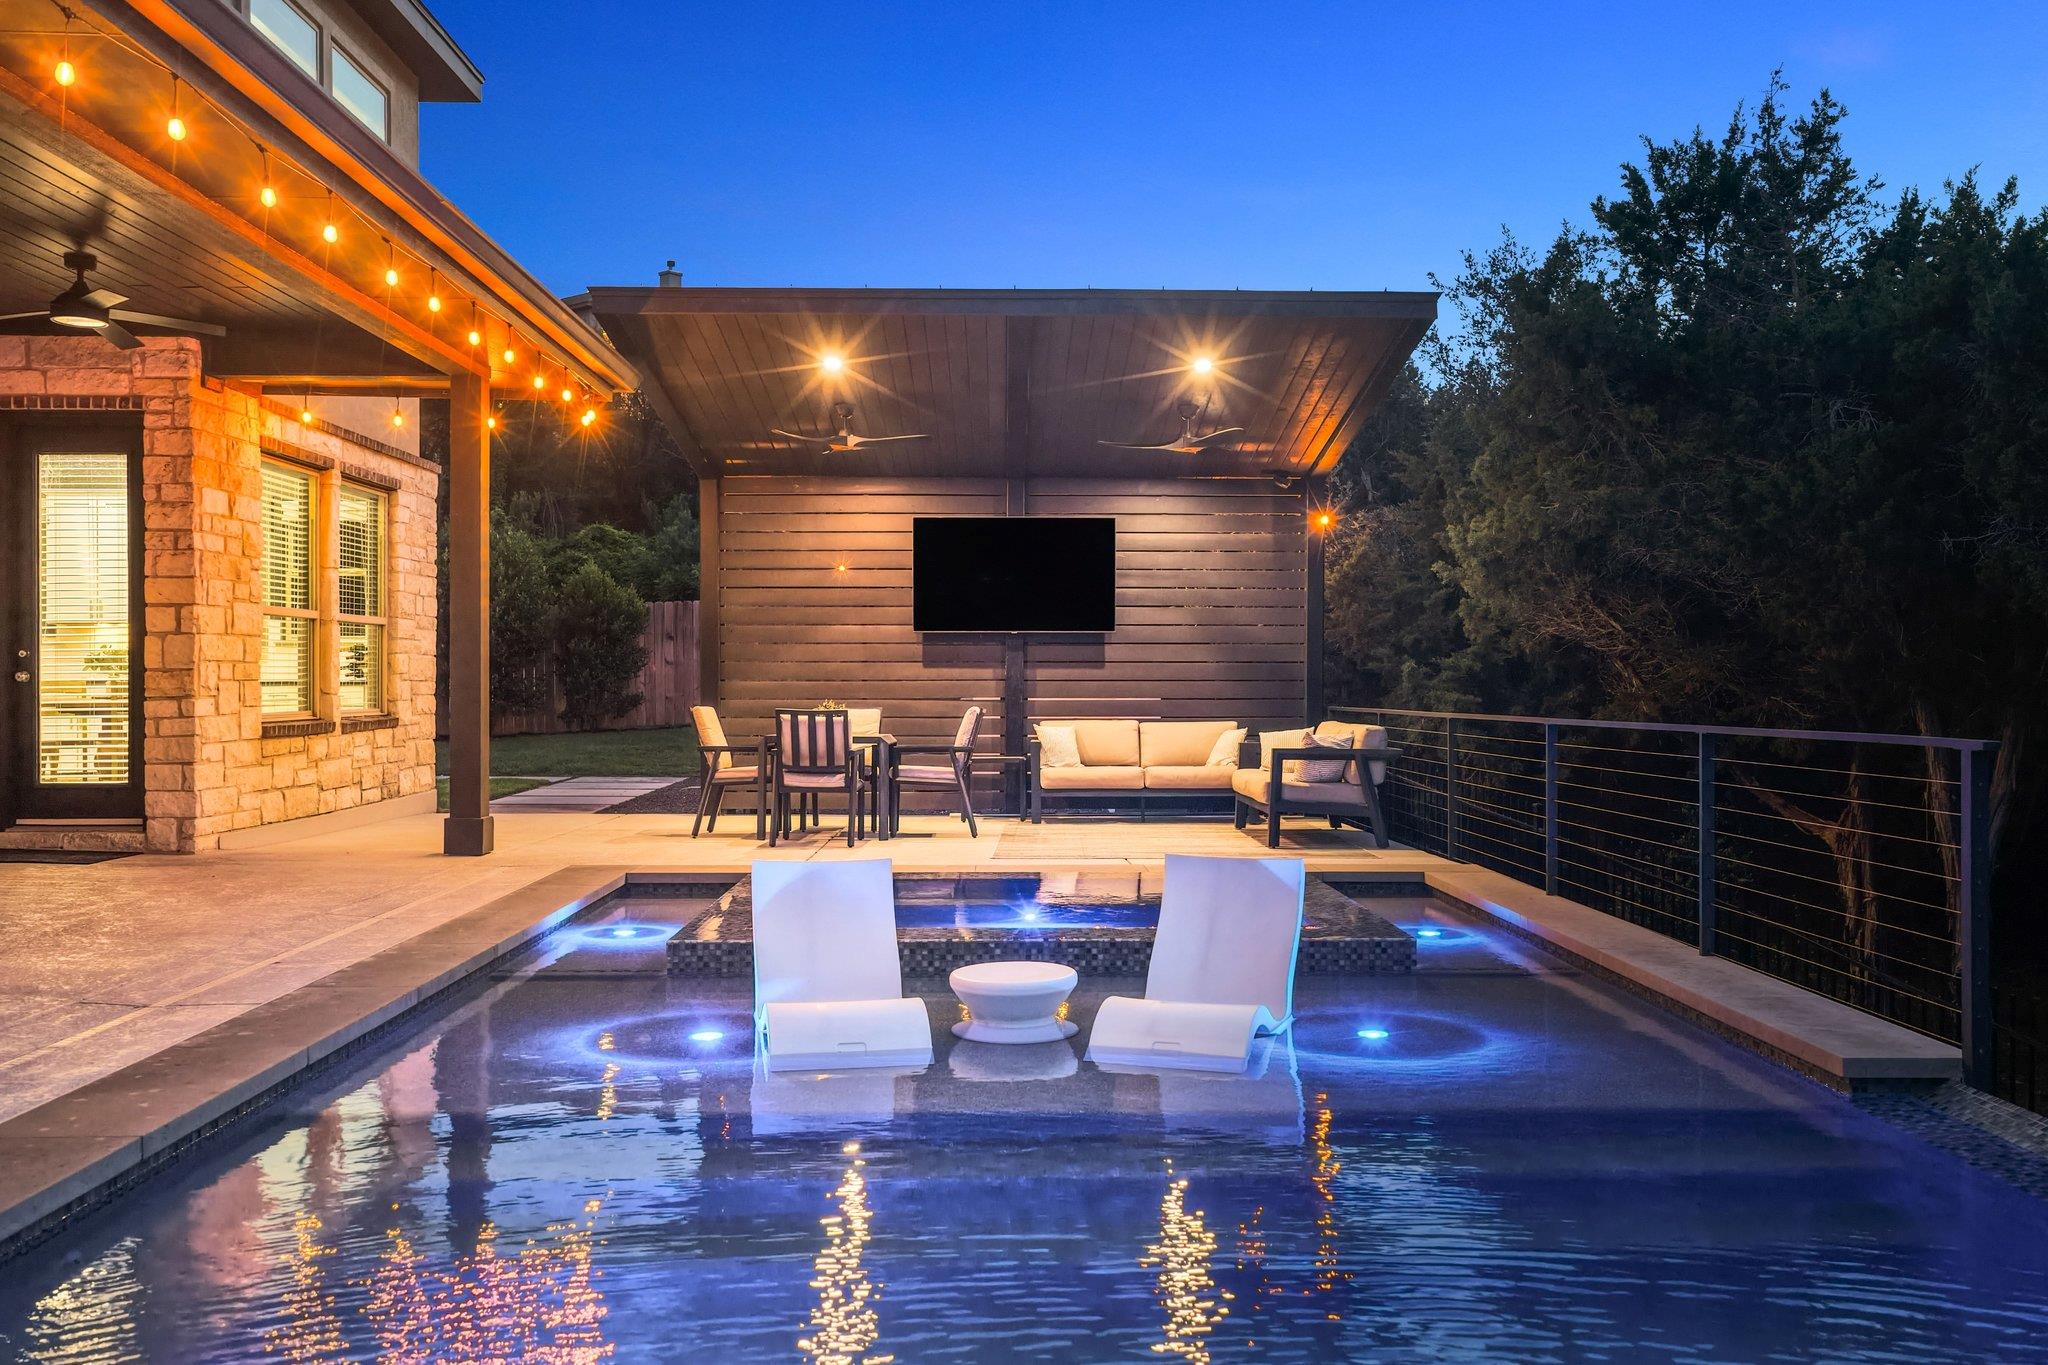
  • 22524 Rock Wren RD For Sale

    $1,150,000

    22524 Rock Wren RD, Spicewood, TX 78669

    • 5 Beds
    • 4 Baths
    • 3,665 Sq.Ft.
  • 17802 Dufour DR For Sale

    $849,000

    17802 Dufour DR, Austin, TX 78738

    • 4 Beds
    • 4 Baths
    • 2,944 Sq.Ft.
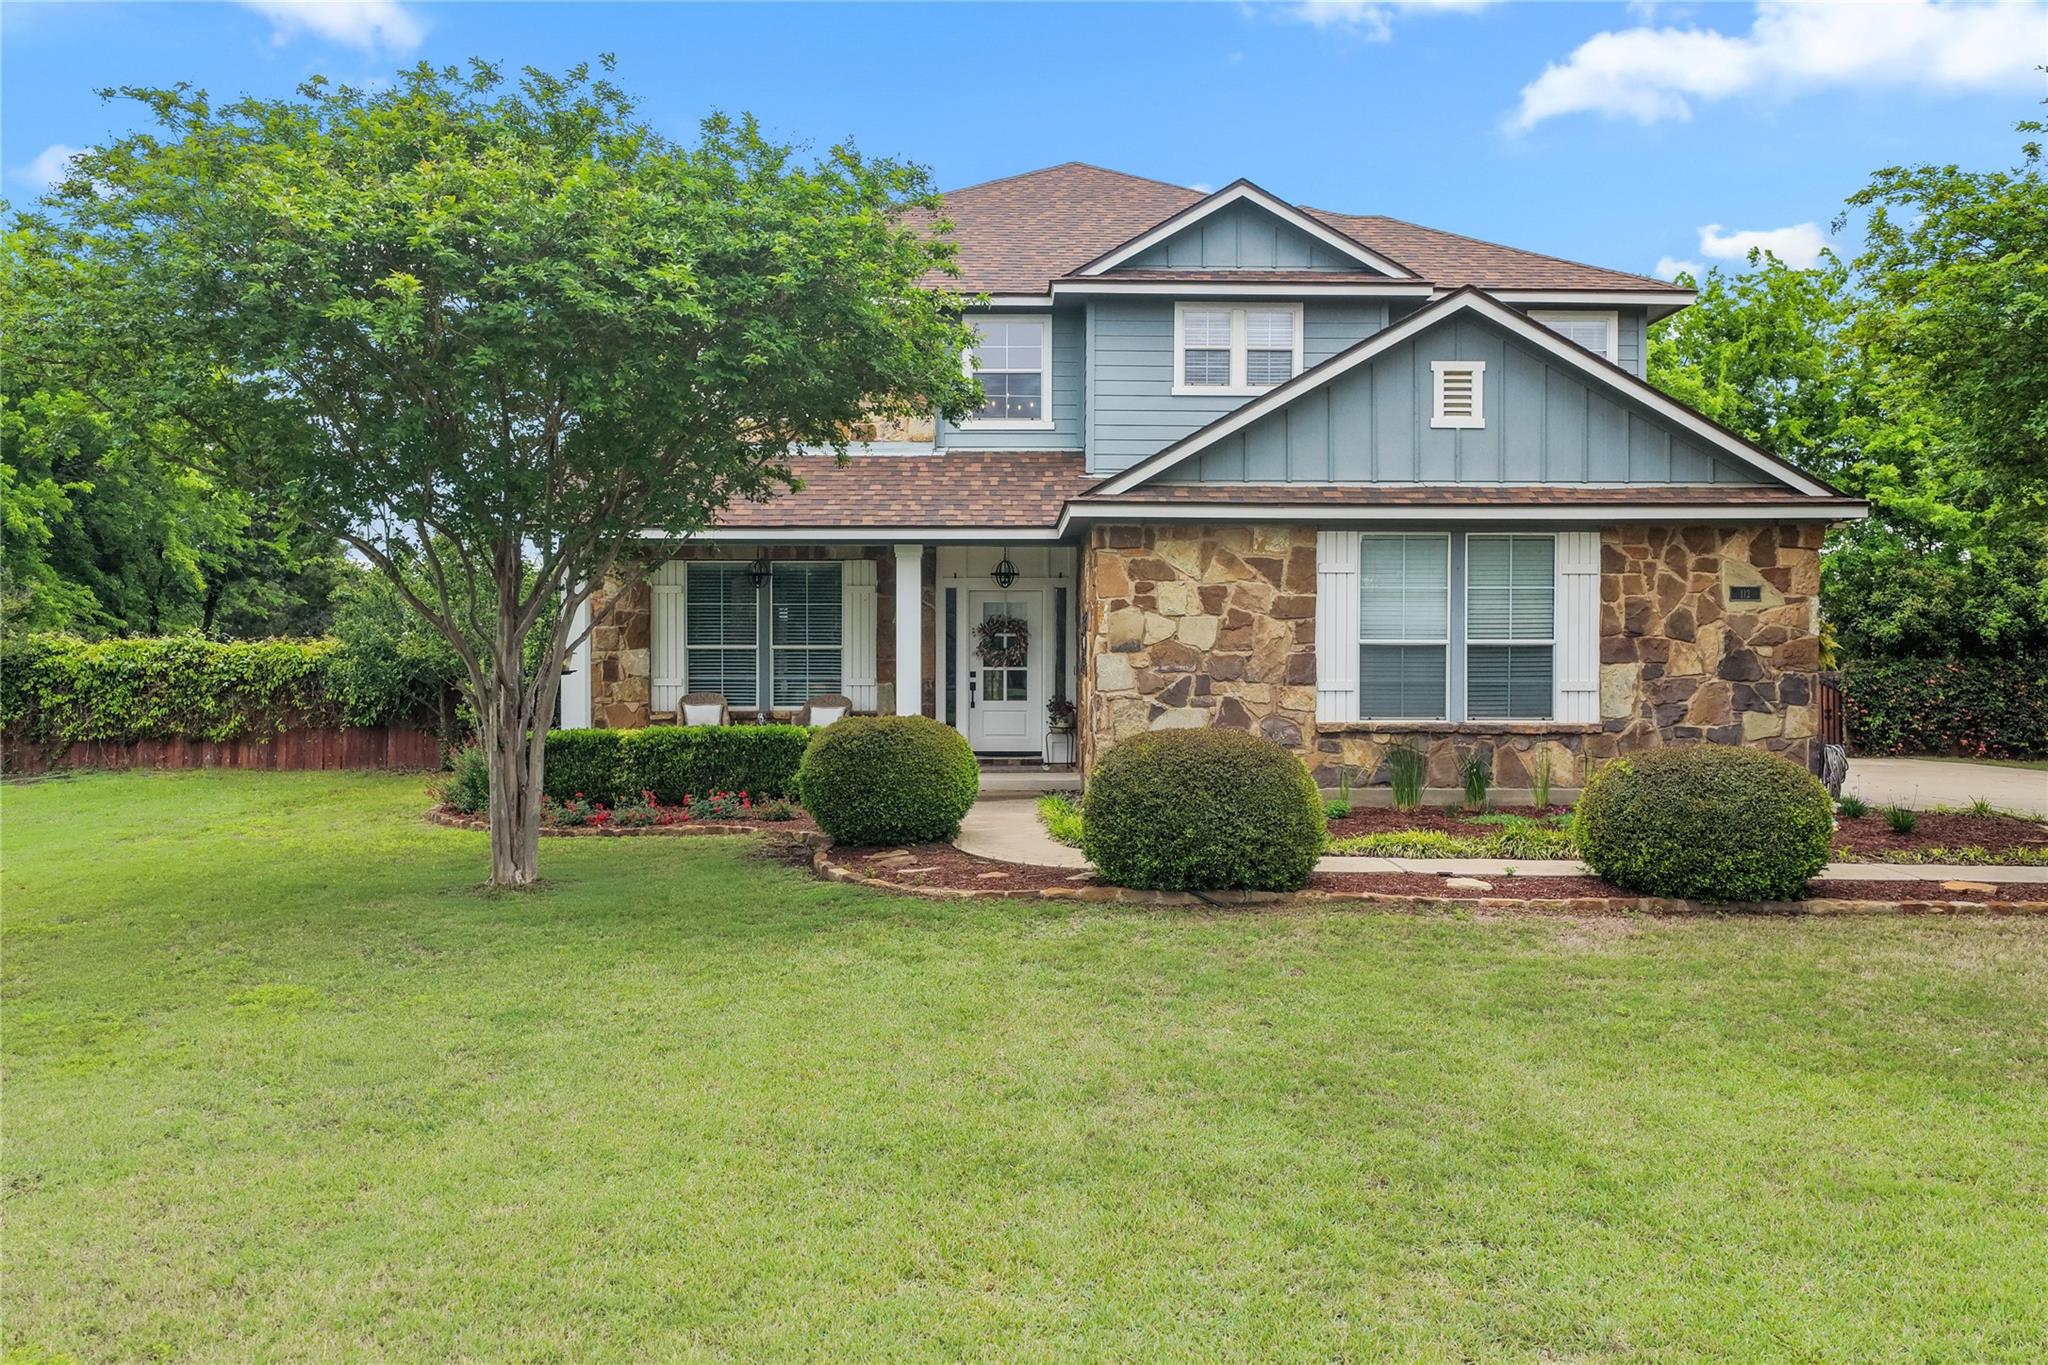
  • 112 Hobby Horse For Sale

    $799,000

    112 Hobby Horse, Liberty Hill, TX 78642

    • 4 Beds
    • 3 Baths
    • 3,443 Sq.Ft.
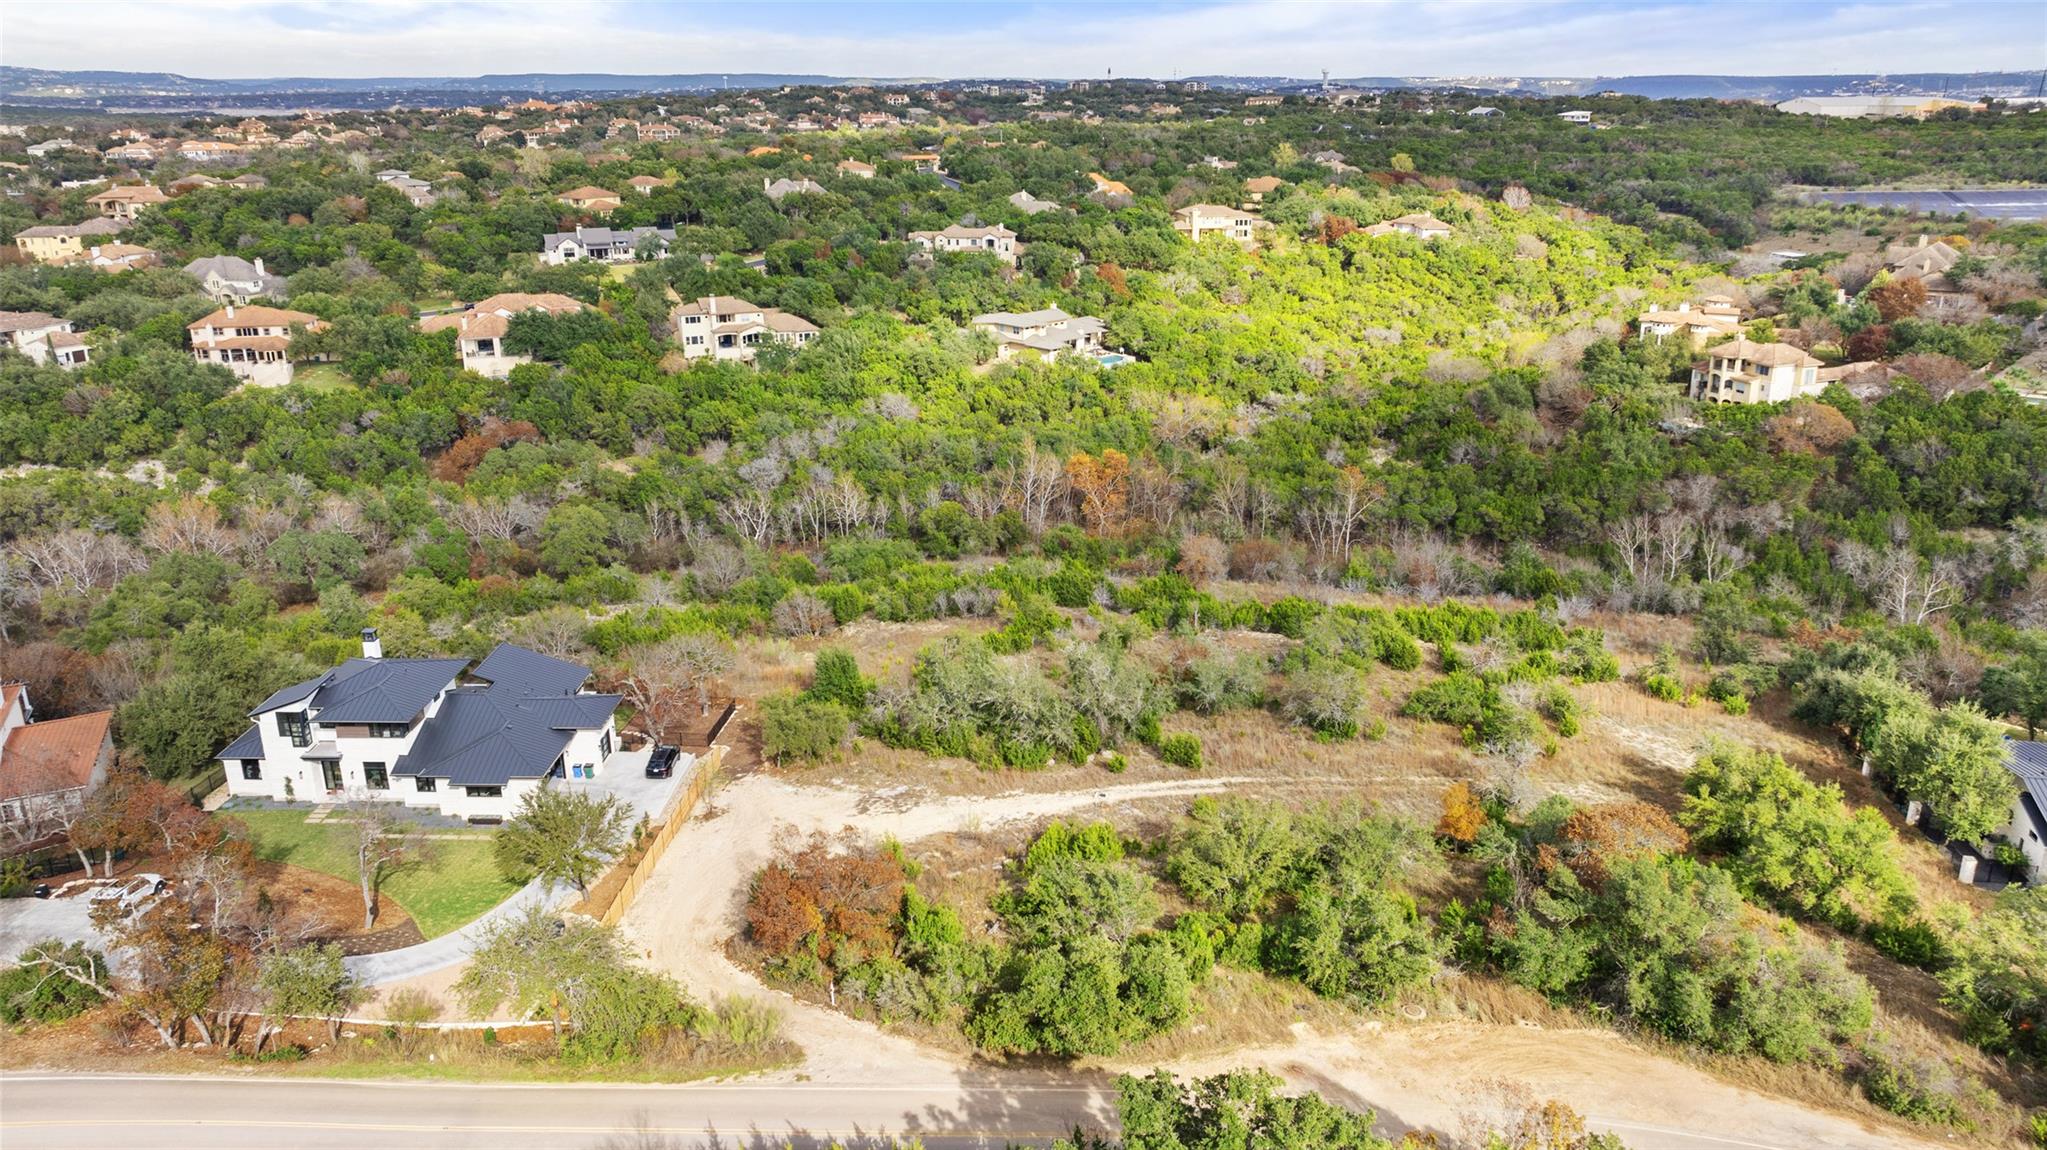
  • 16130 Clara Van ST For Sale

    $649,000

    16130 Clara Van ST, Austin, TX 78734

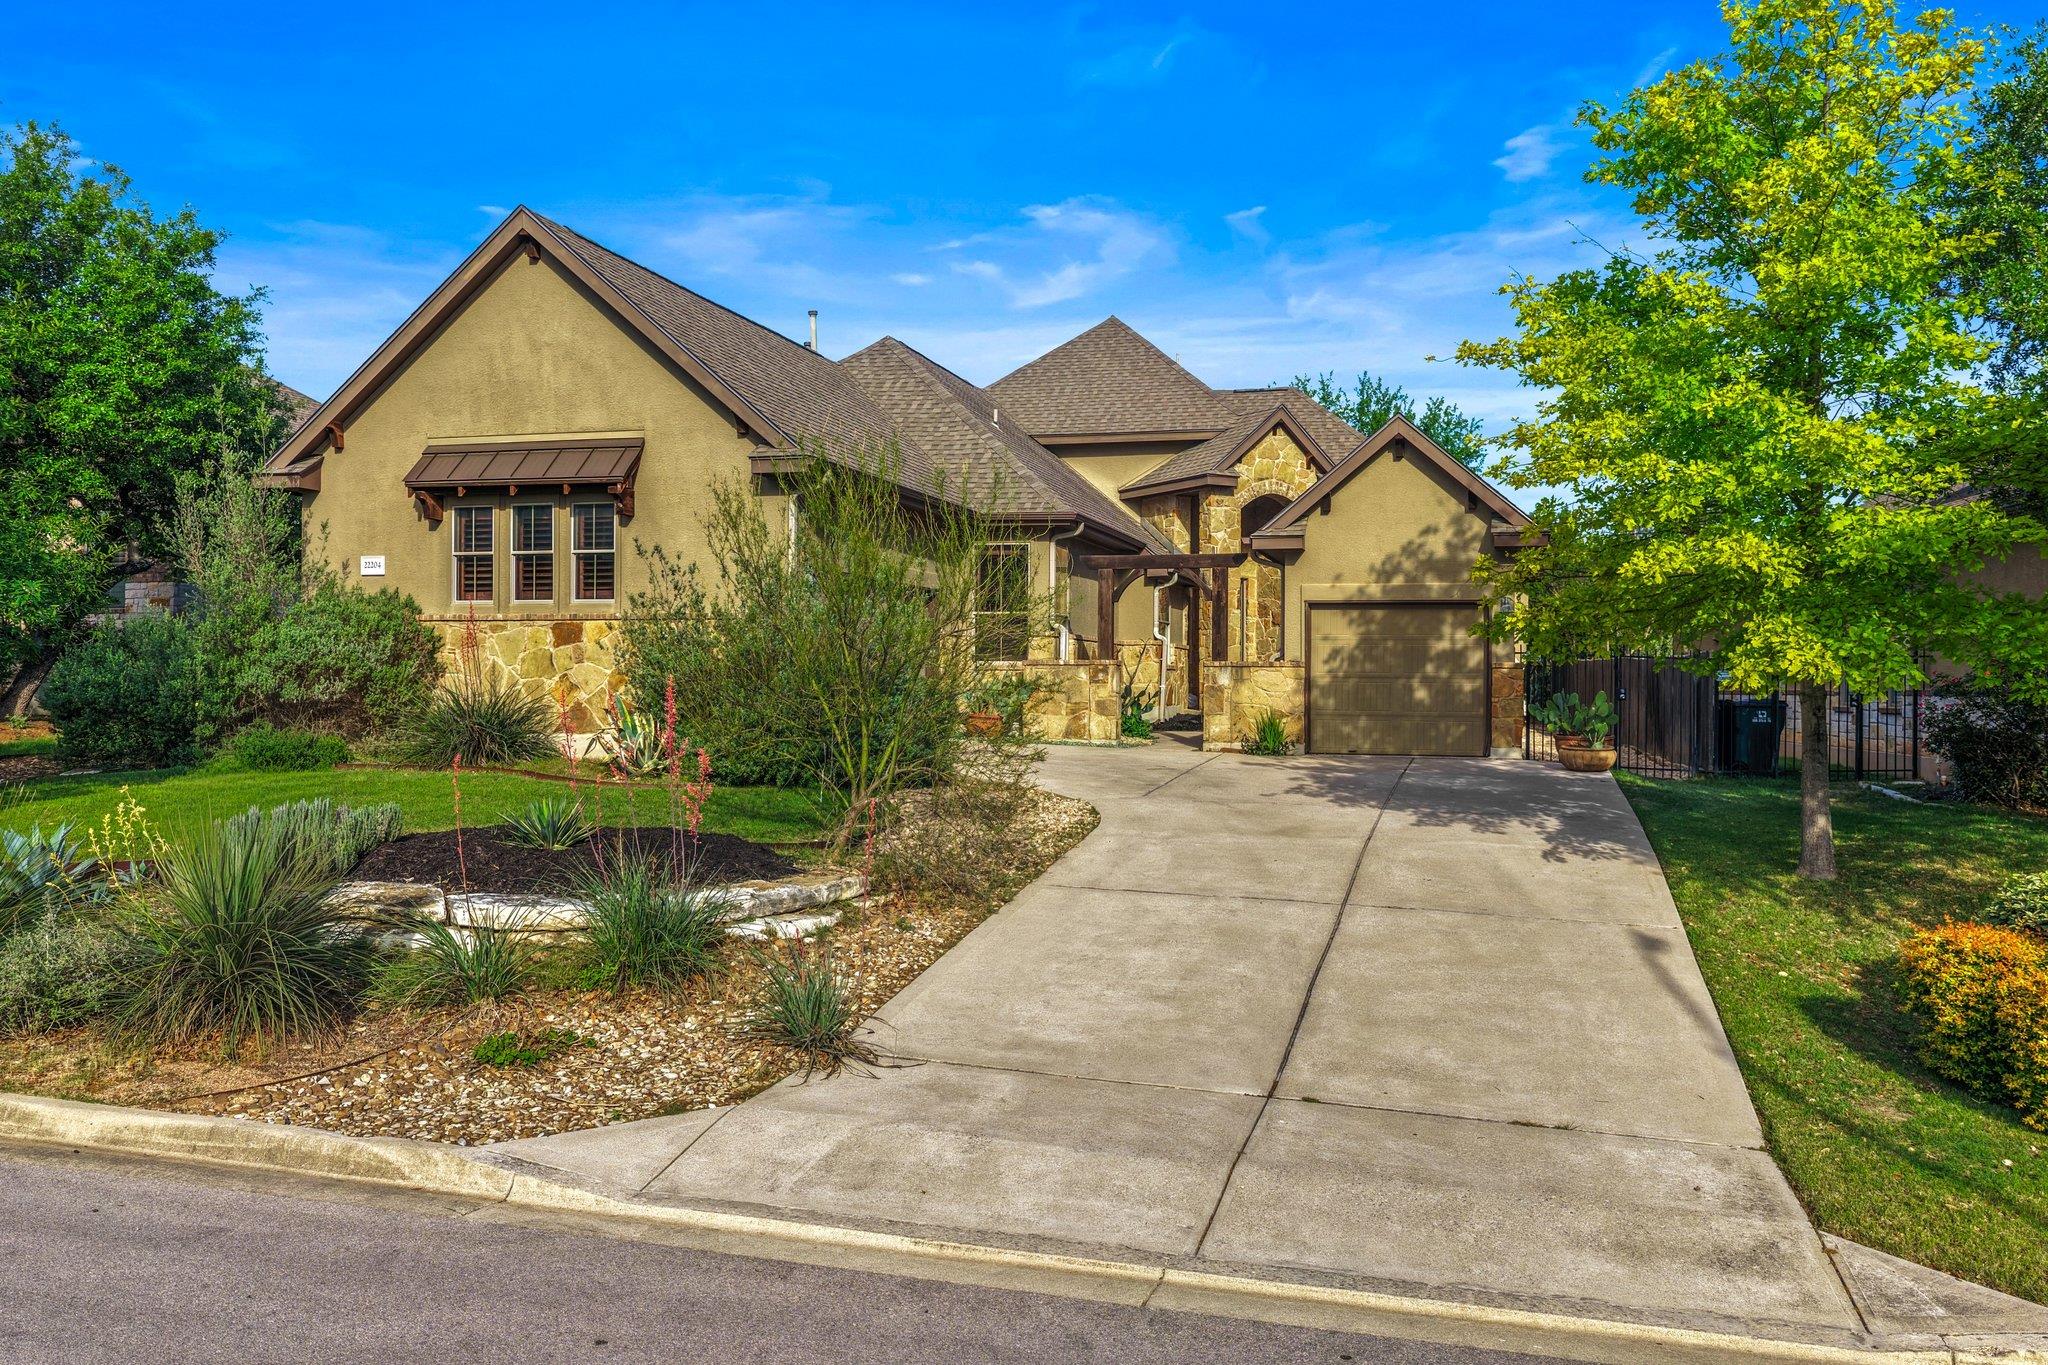
  • 22204 Red Yucca RD For Sale

    $499,000

    22204 Red Yucca RD, Spicewood, TX 78669

    • 4 Beds
    • 3 Baths
    • 2,282 Sq.Ft.
  • 105 Farm House RD For Sale

    $379,000

    105 Farm House RD, San Marcos, TX 78666

    • 3 Beds
    • 3 Baths
    • 2,478 Sq.Ft.
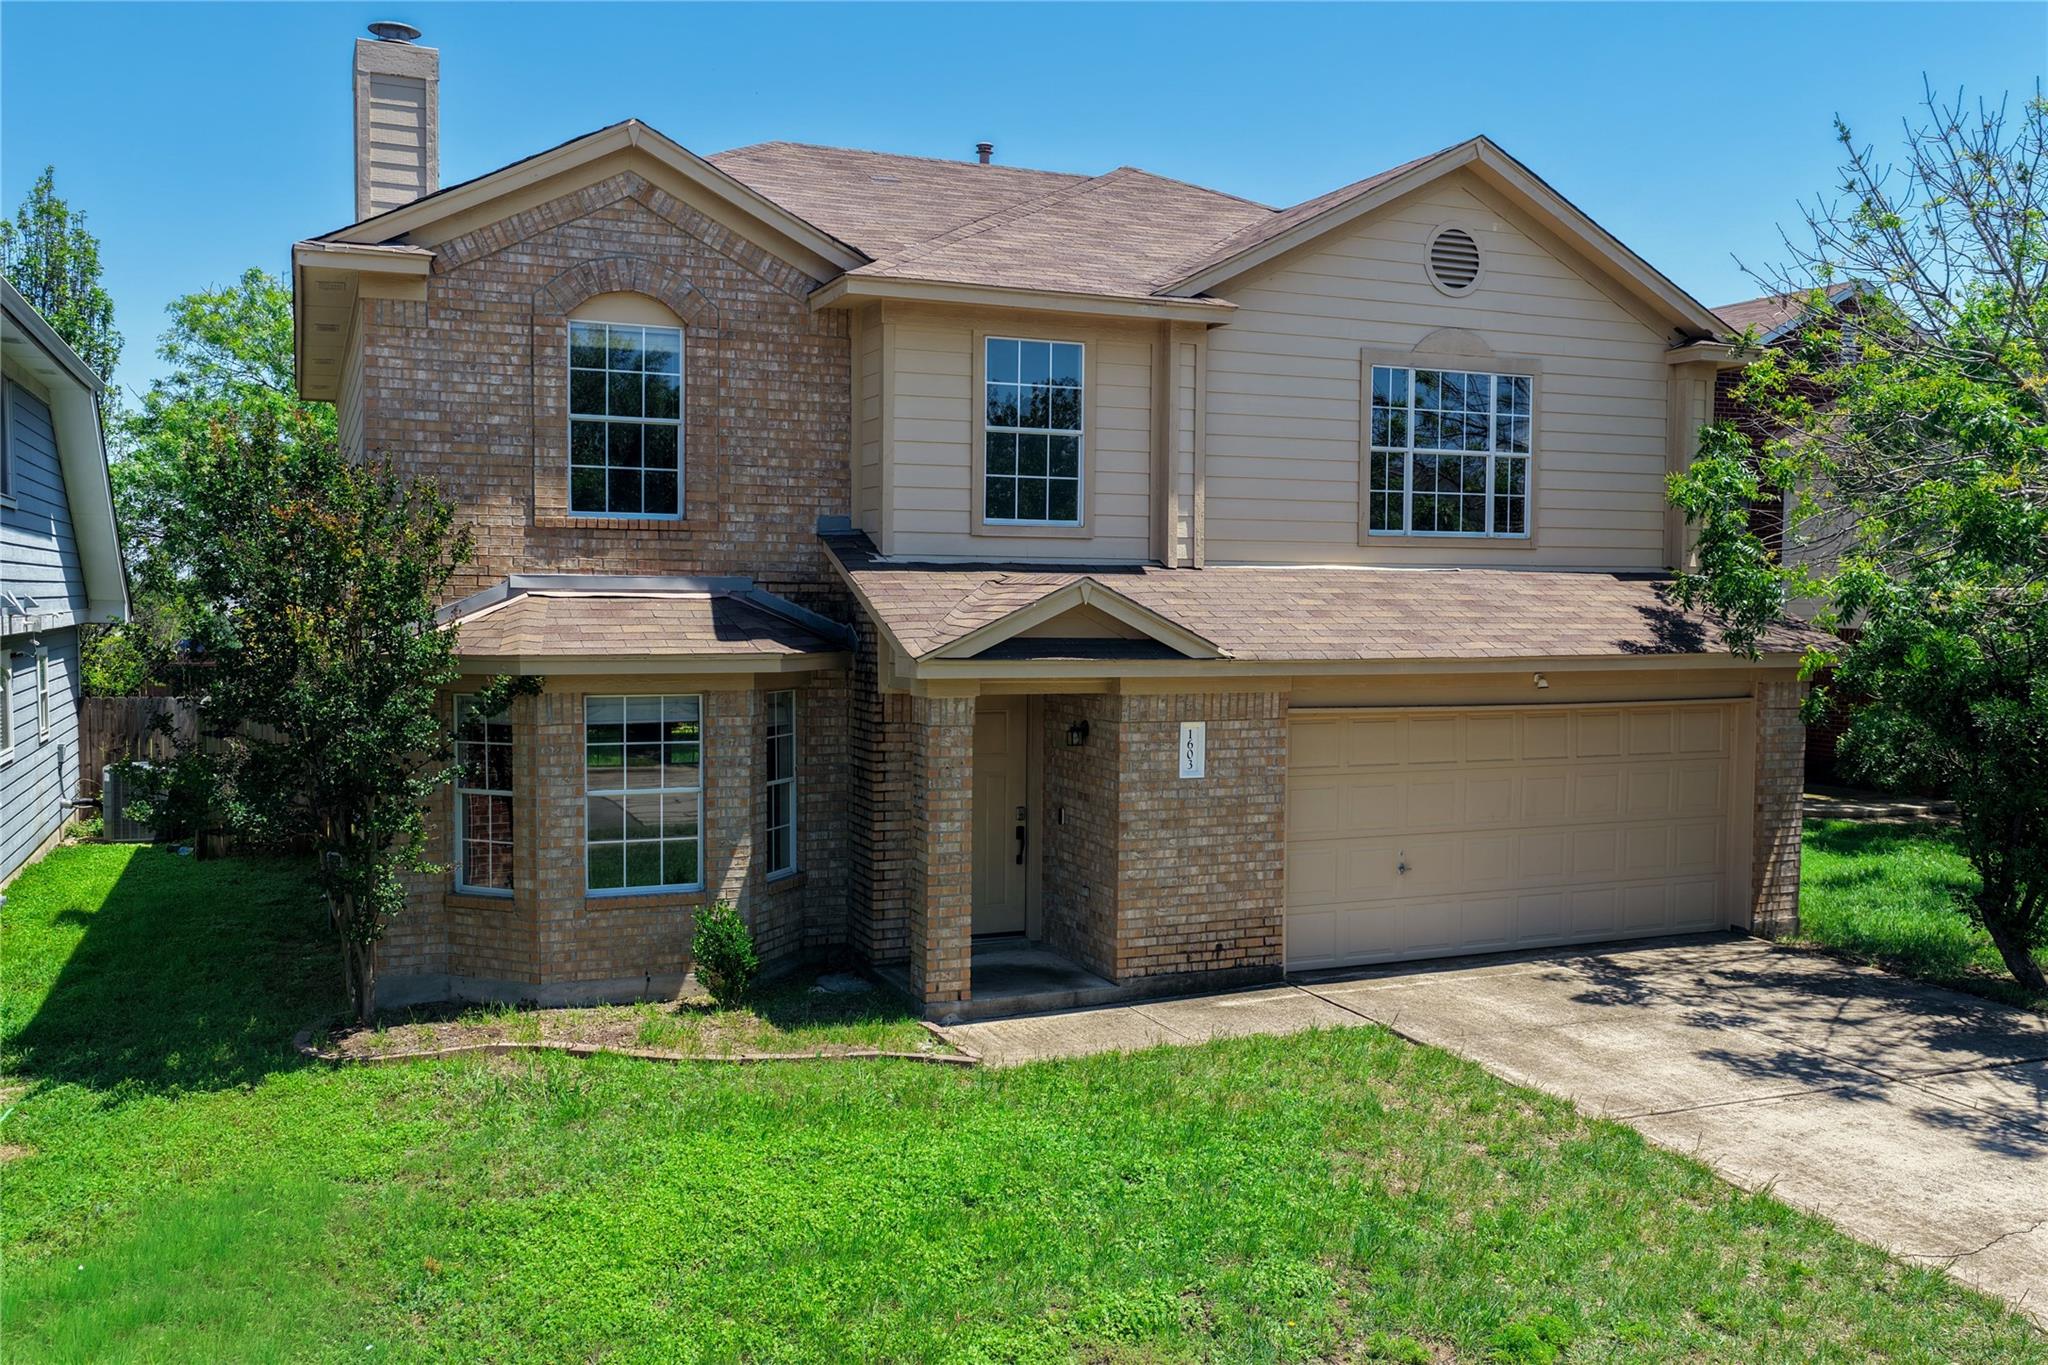
  • 1603 Jennifer CT For Sale

    $369,900

    1603 Jennifer CT, Round Rock, TX 78664

    • 4 Beds
    • 3 Baths
    • 1,980 Sq.Ft.
View All

I'm Interested In

17802 Dufour DR